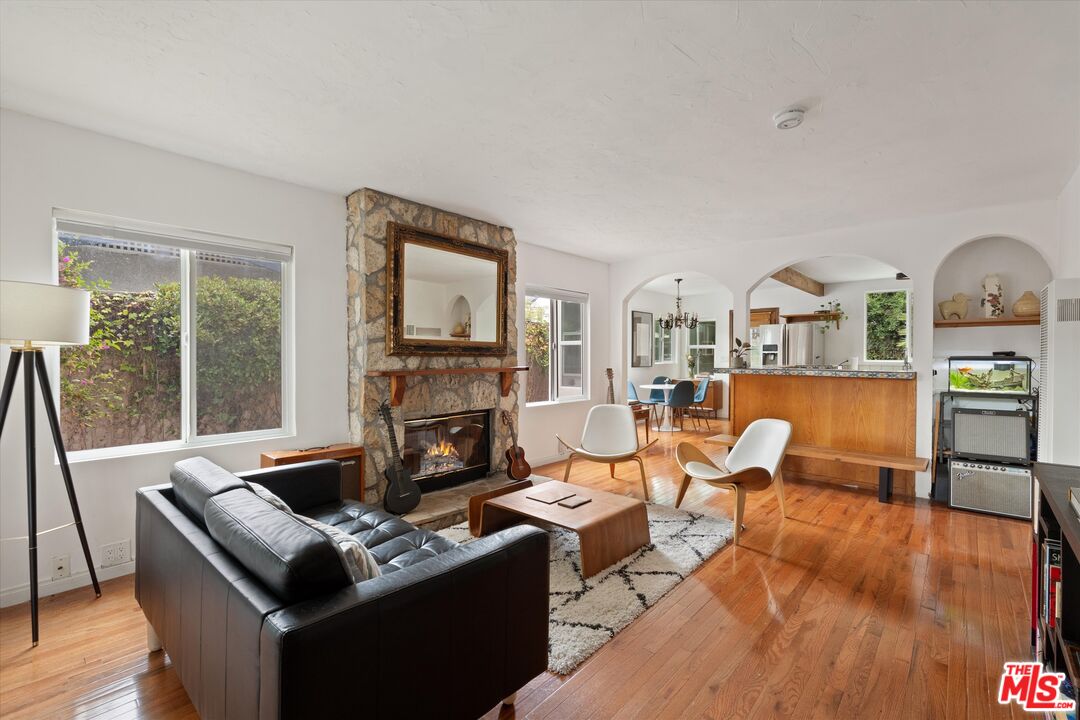
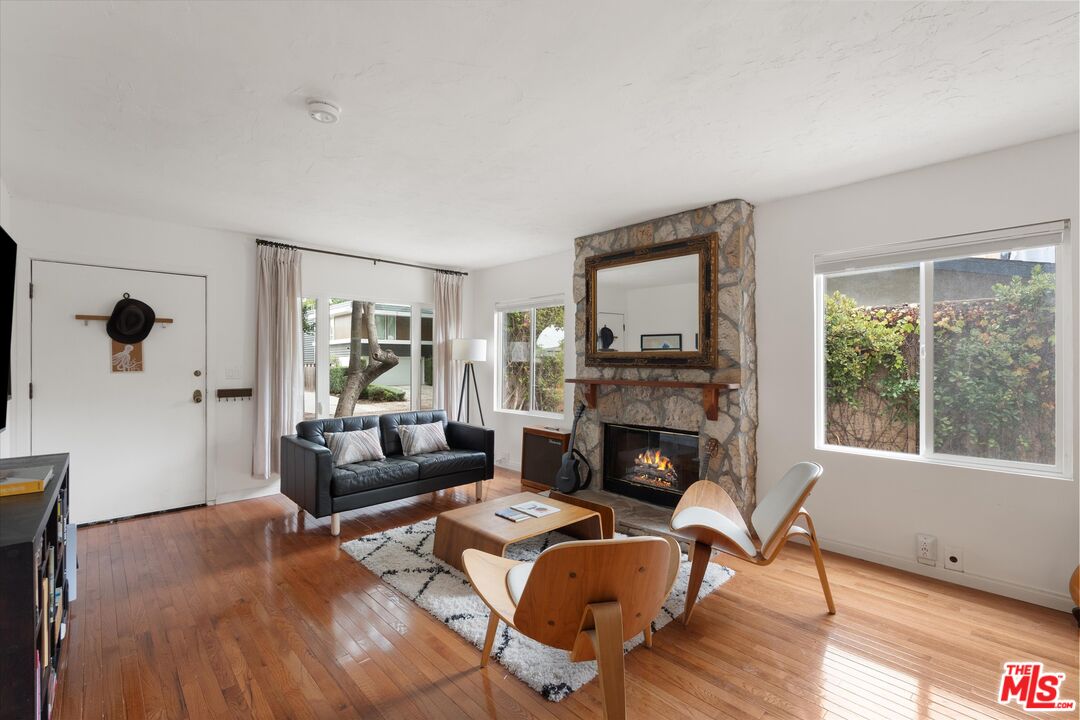
Living room with a stone fireplace, black leather sofa, and hardwood floors opening to the kitchen.
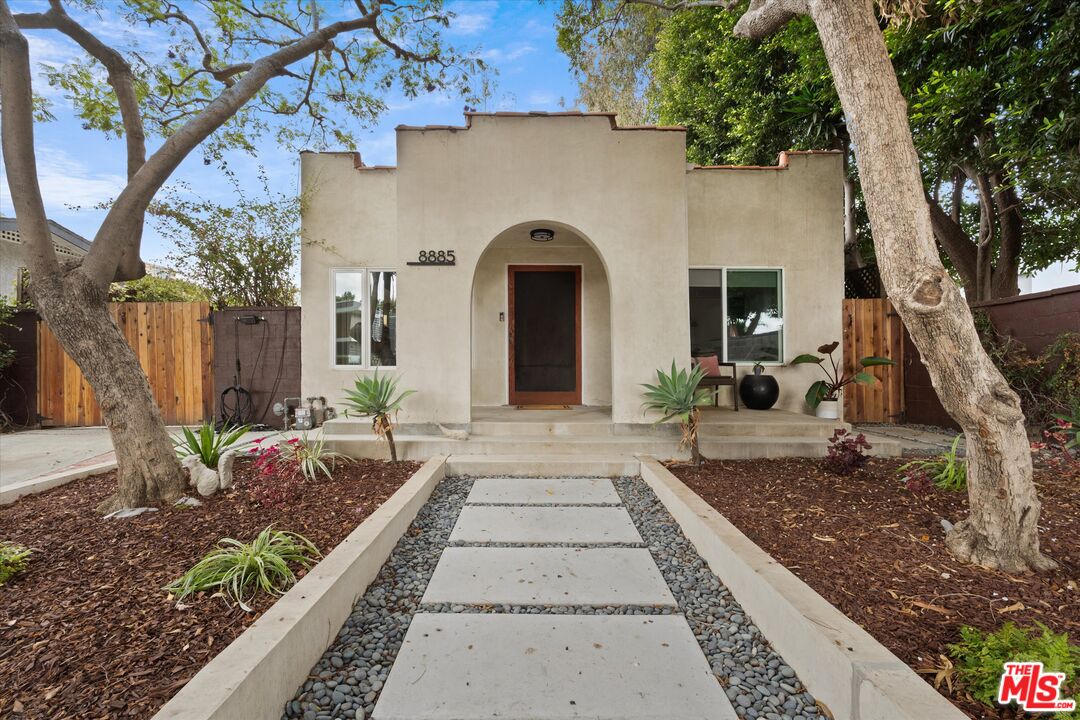
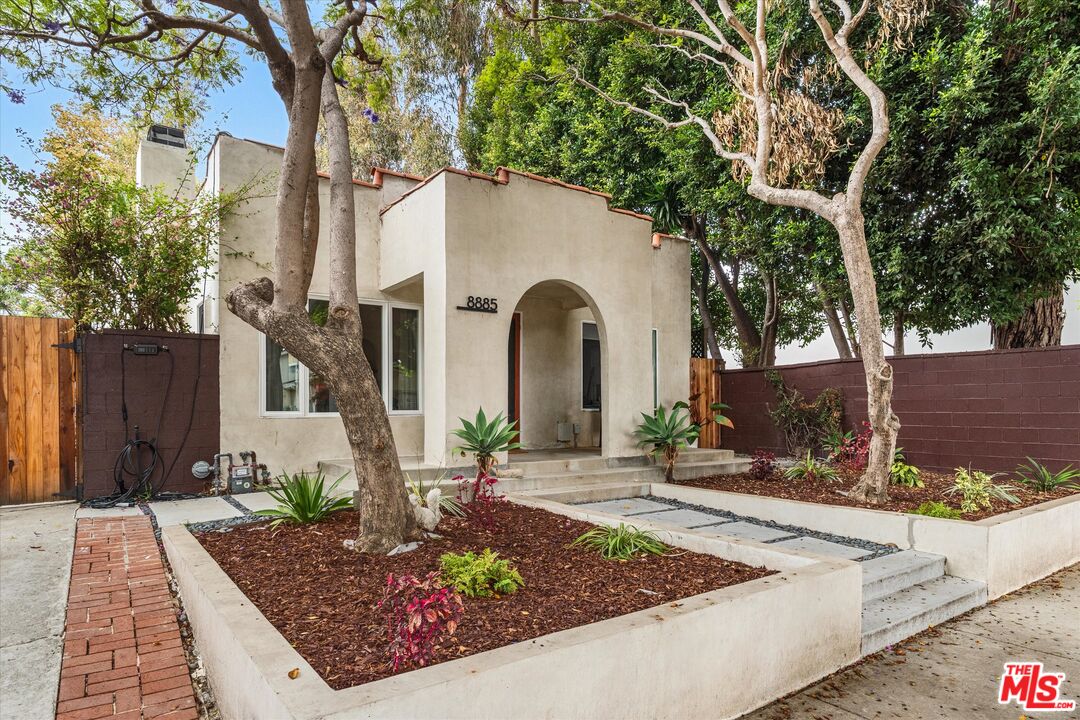
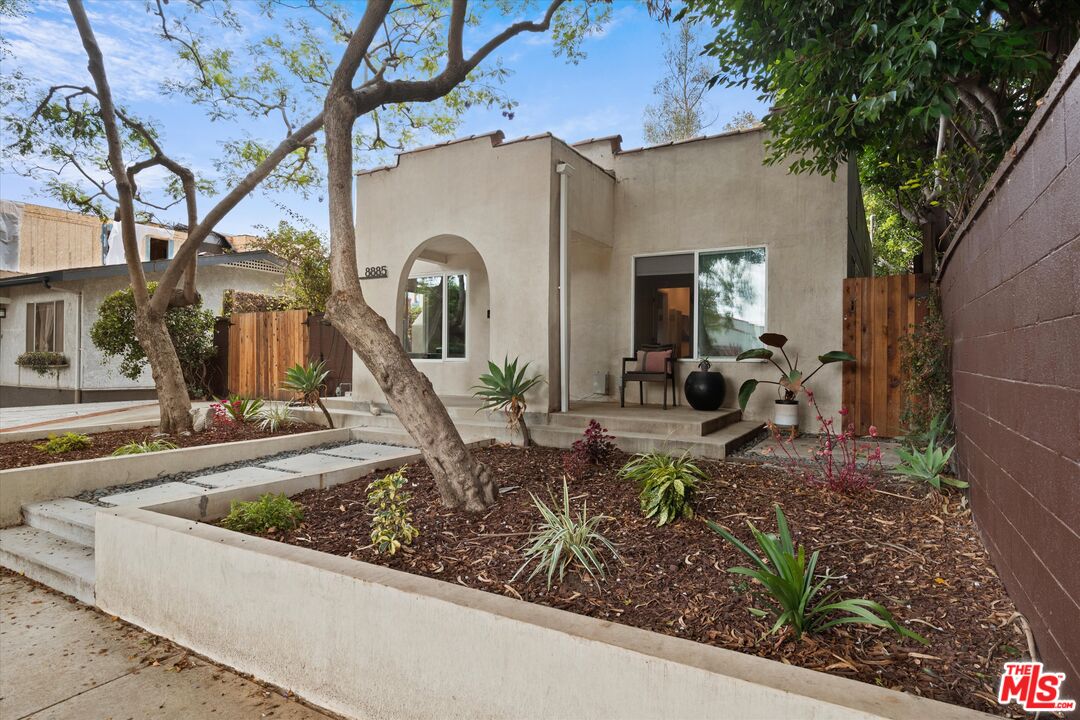
Home exterior with an arched entry, mature trees, and a stone-lined garden path.
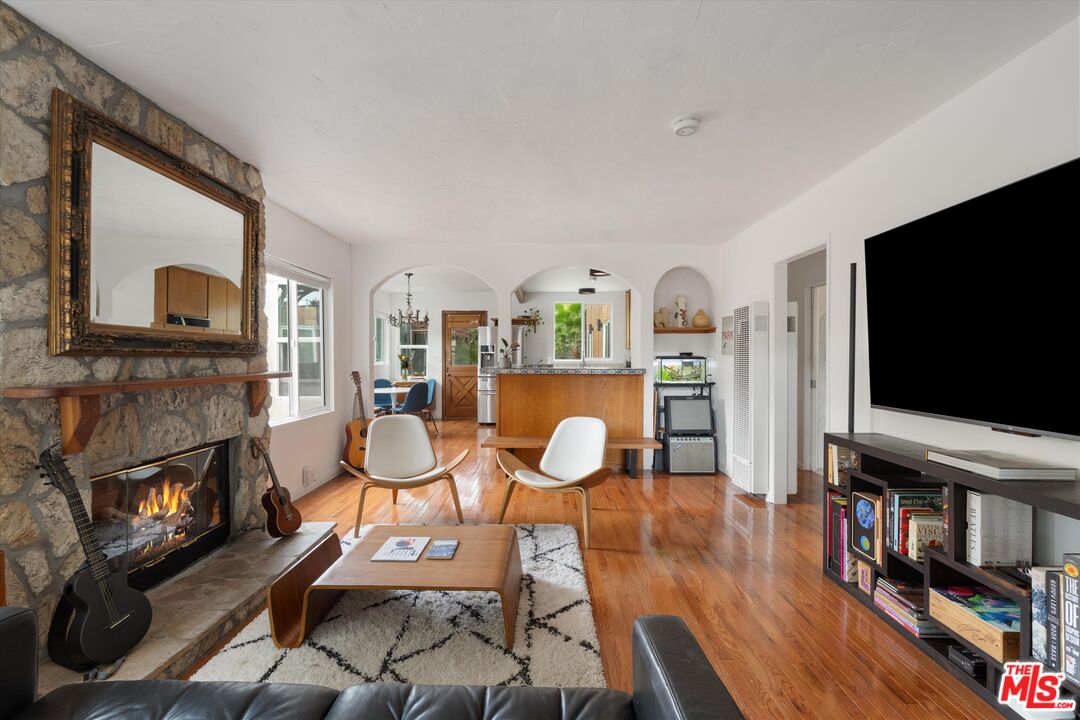
Living room with a stone fireplace, hardwood floors, lounge chairs, and an open kitchen.
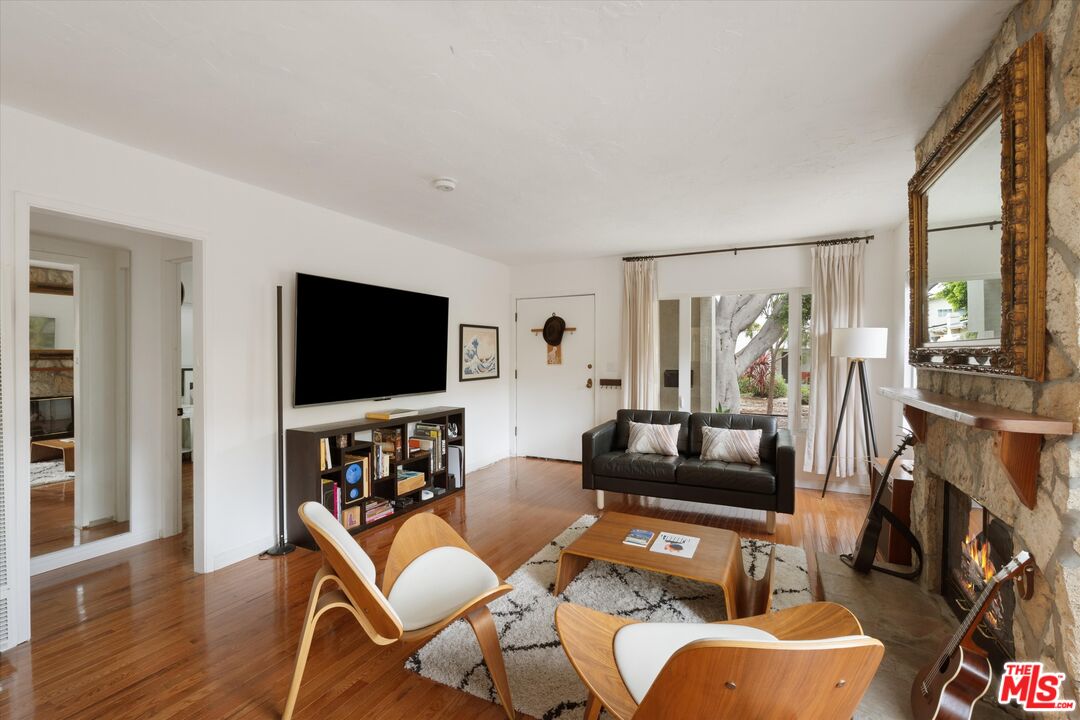
Living room with mid-century chairs, hardwood floors, and a stone fireplace.
Living room with a stone fireplace, hardwood floors, and large windows overlooking greenery.
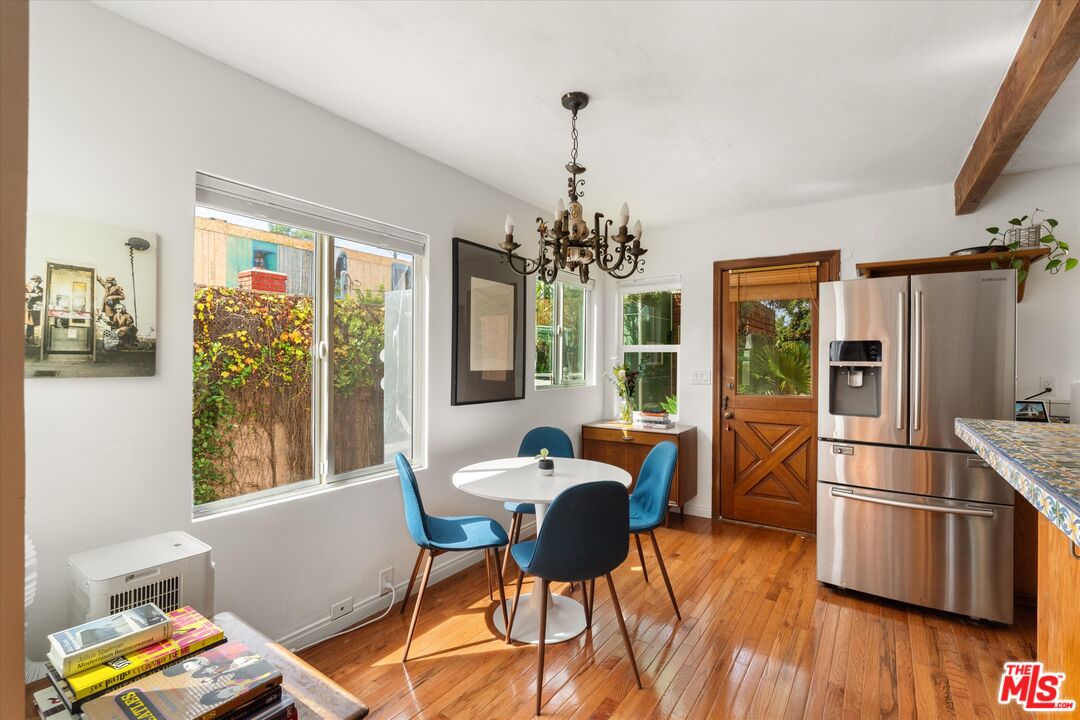
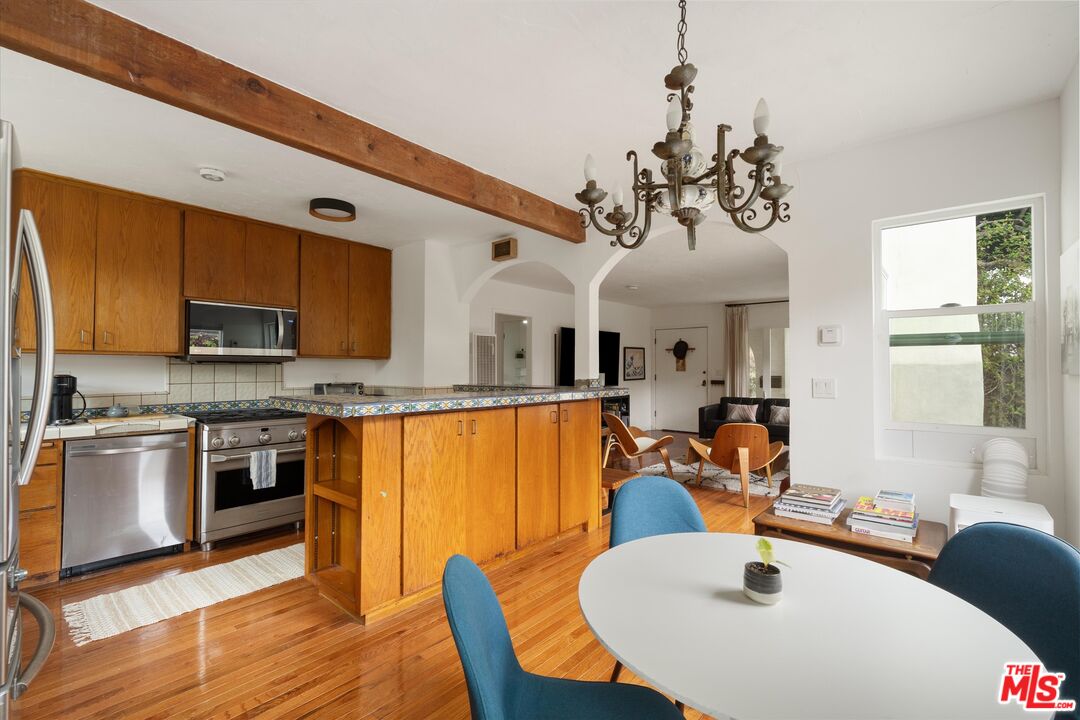
Dining area with blue chairs, hardwood floors, a chandelier, and a stainless steel refrigerator.
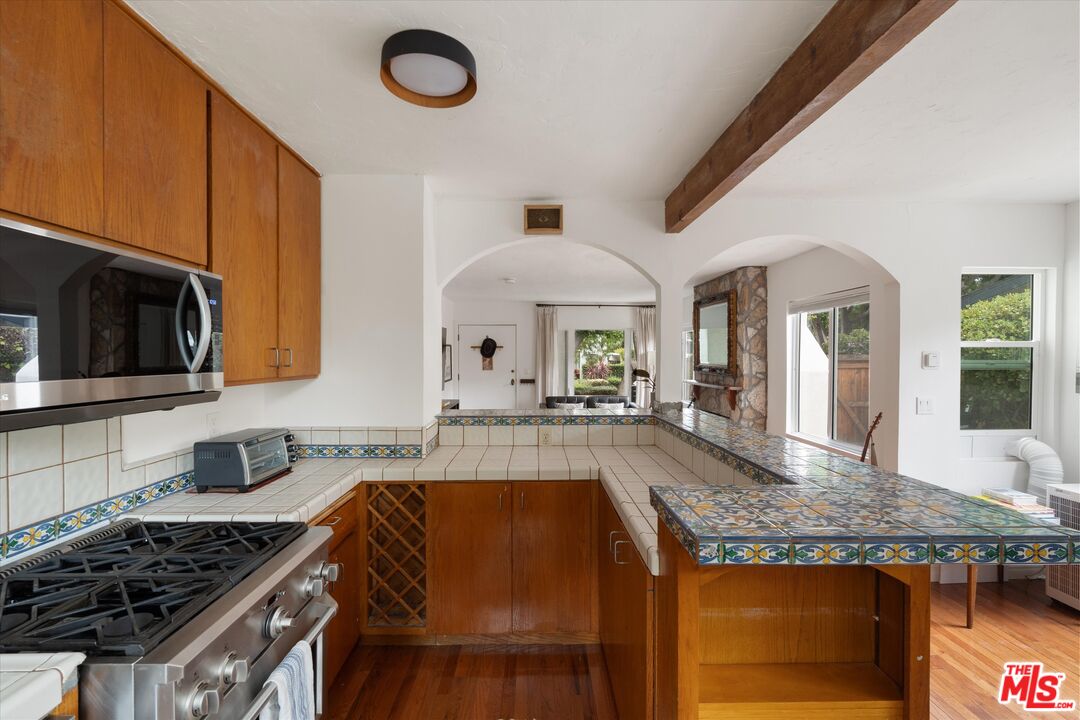
Kitchen with colorful tiled breakfast bar, warm wood cabinets, stainless steel refrigerator, and arched openings.
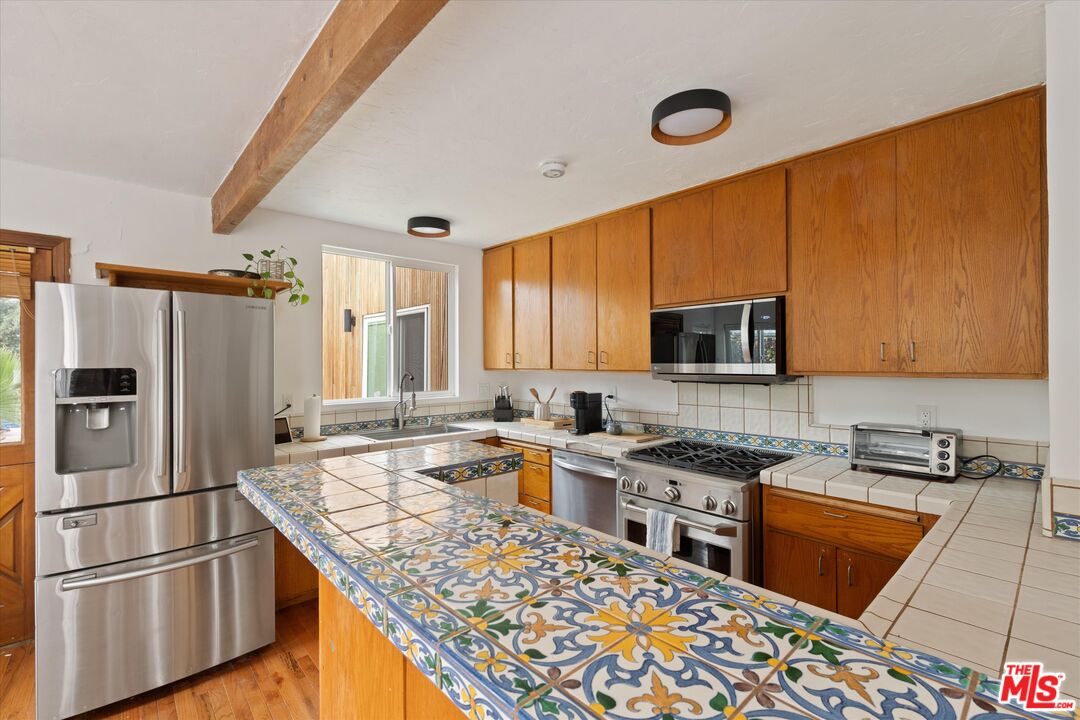
Kitchen with warm wood cabinets, stainless steel appliances, and a colorful patterned tile peninsula.
Kitchen with patterned tile counters, warm wood cabinetry, and arched openings to the living area.
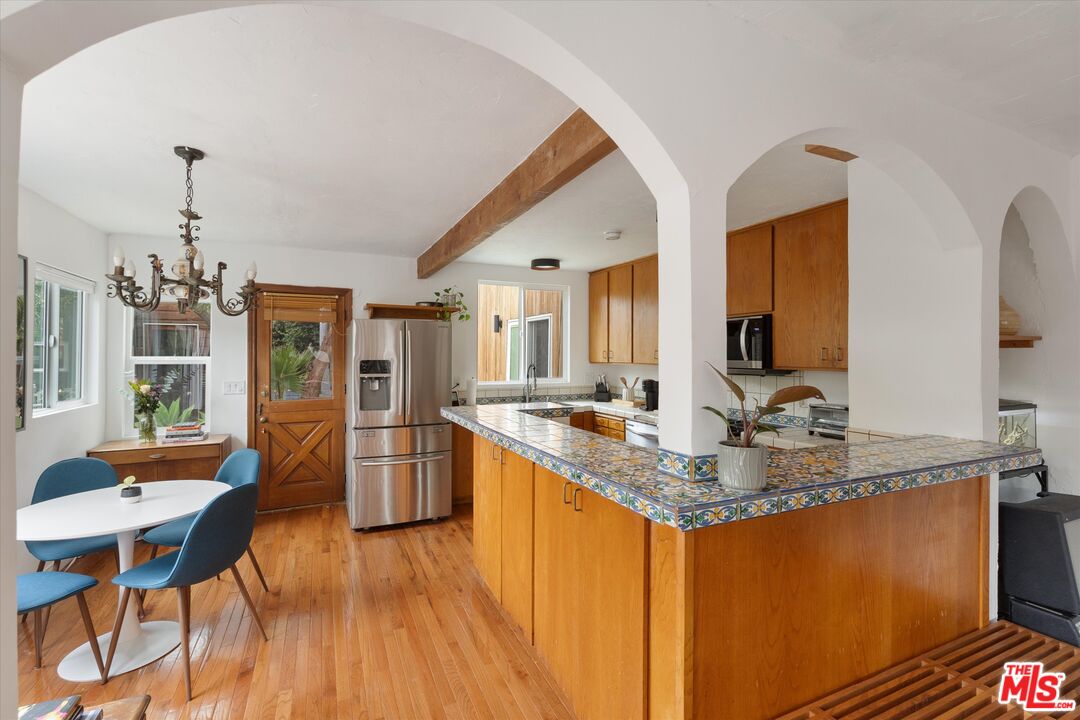
Open-plan kitchen and dining area with warm wood cabinets, hardwood floors, and an arched opening to the living room.
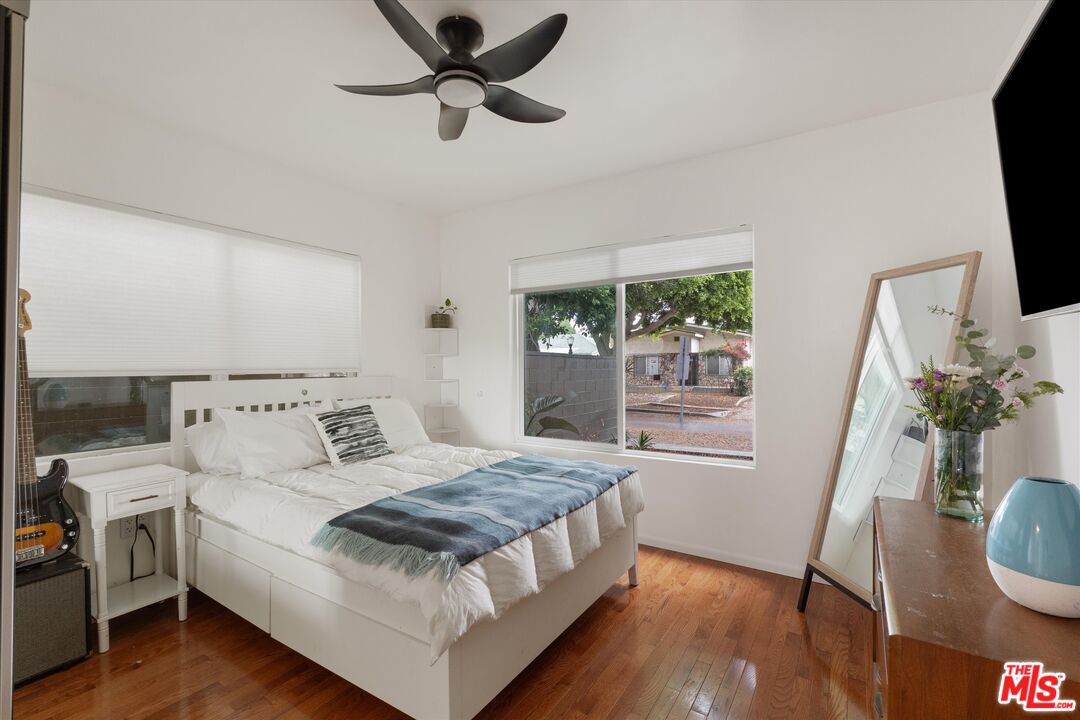
Bedroom with a white bed, blue-gray throw, hardwood floors, and a window overlooking a leafy yard.
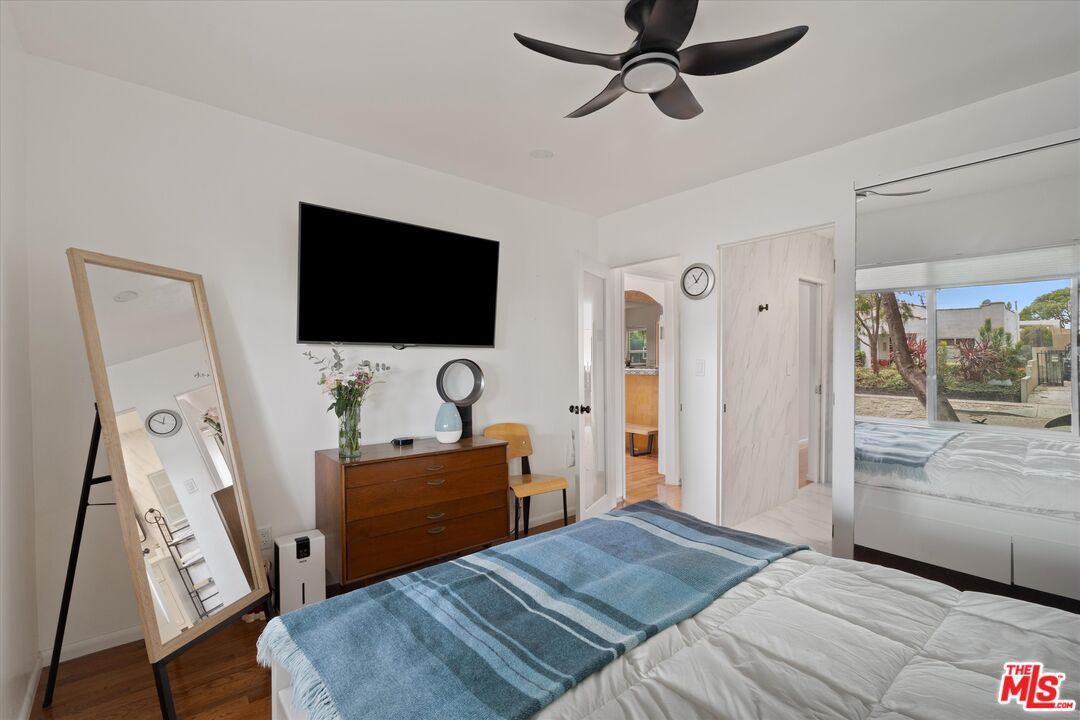
Furnished bedroom with a blue striped throw, wall-mounted TV, ceiling fan, and mirrored closet doors.
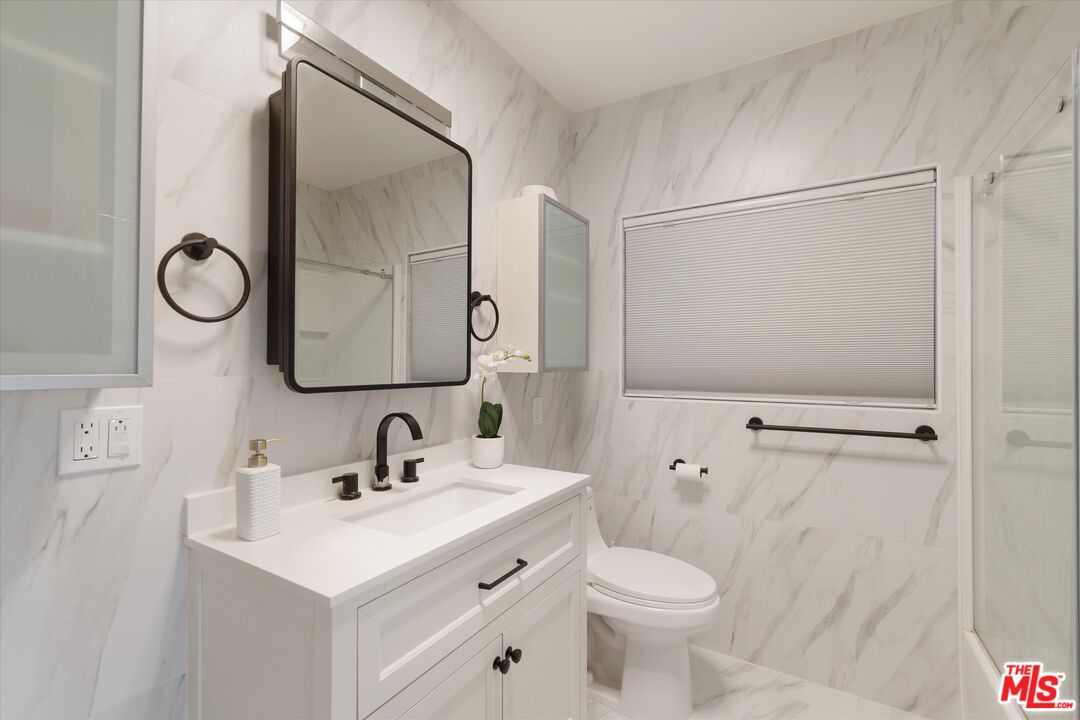
Bathroom with a white vanity and black fixtures, marble-look walls, and a glass shower.
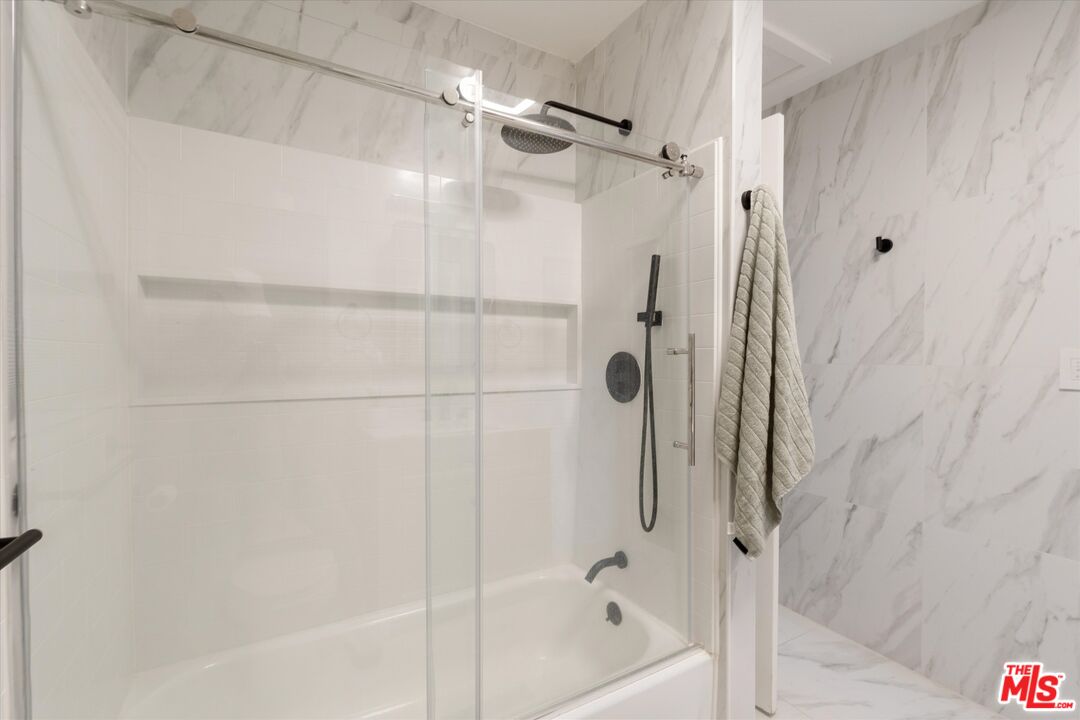
Bathroom with a glass-enclosed tub, rainfall showerhead, built-in niche, and marble-look walls.
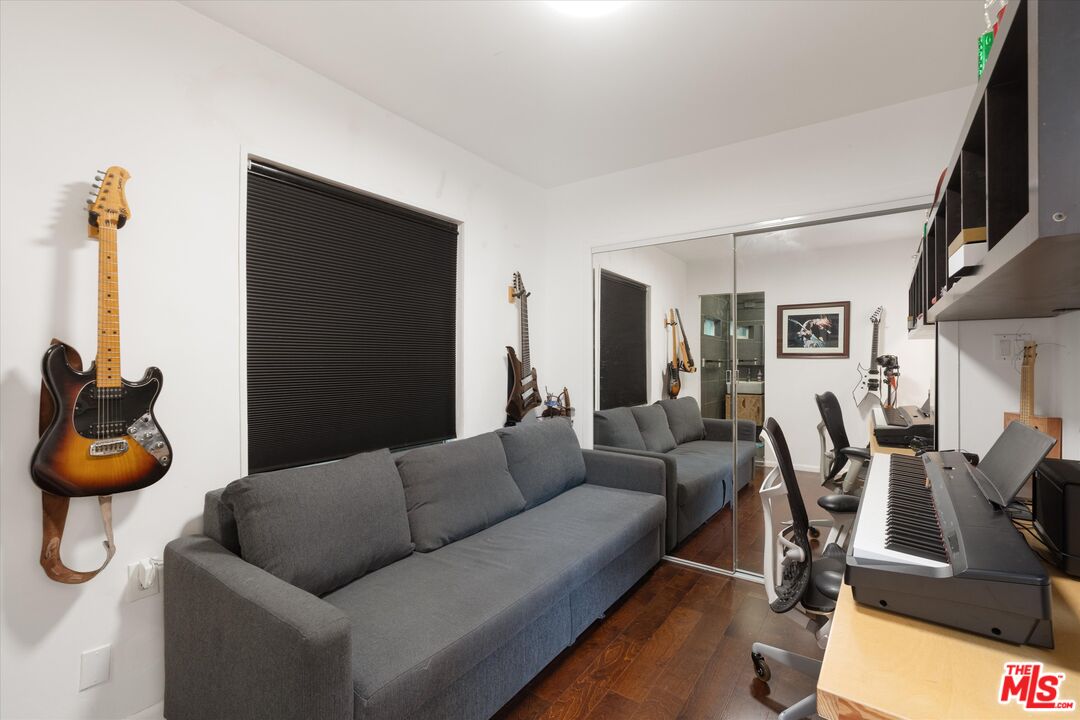
Music room with a gray sofa, wall-mounted guitars, keyboards, and mirrored closet doors.
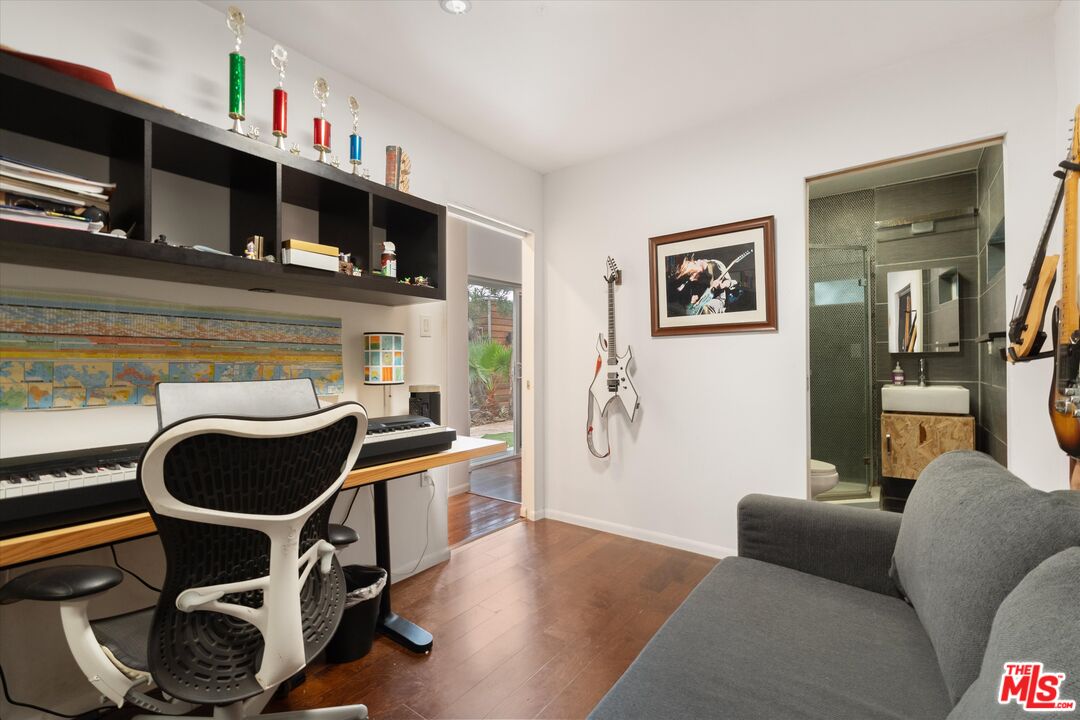
Office and music room with keyboards, guitars, trophies, and a gray sofa beside an open bathroom doorway.
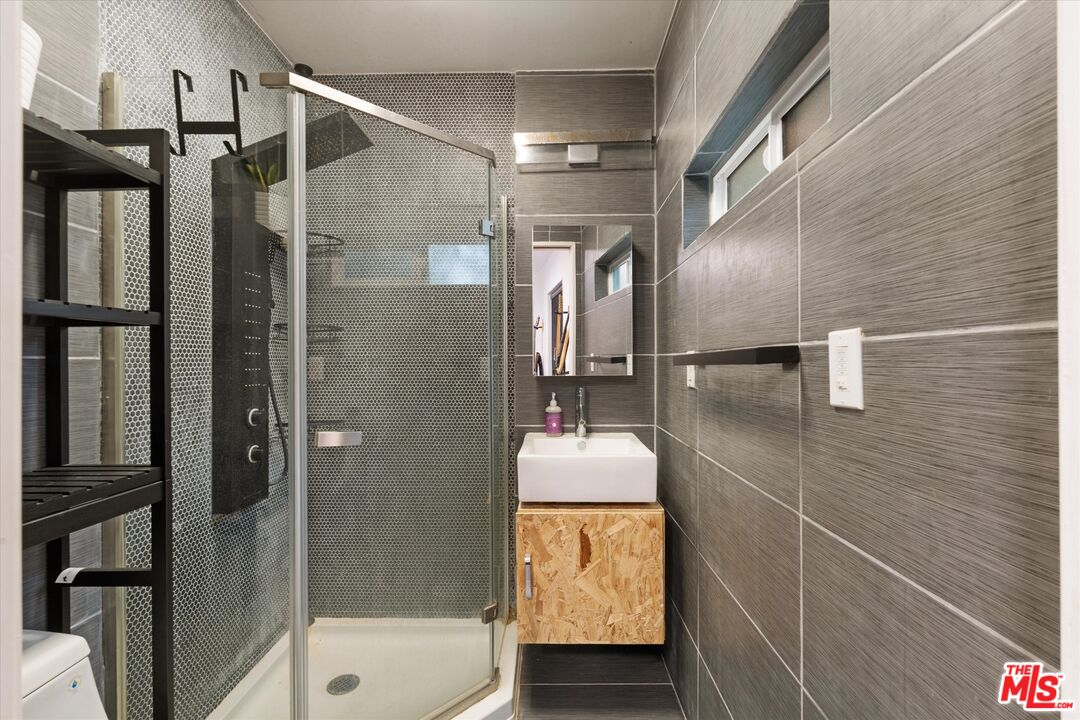
Modern bathroom with a glass-enclosed mosaic-tile shower and a white sink on a wood-pattern vanity.
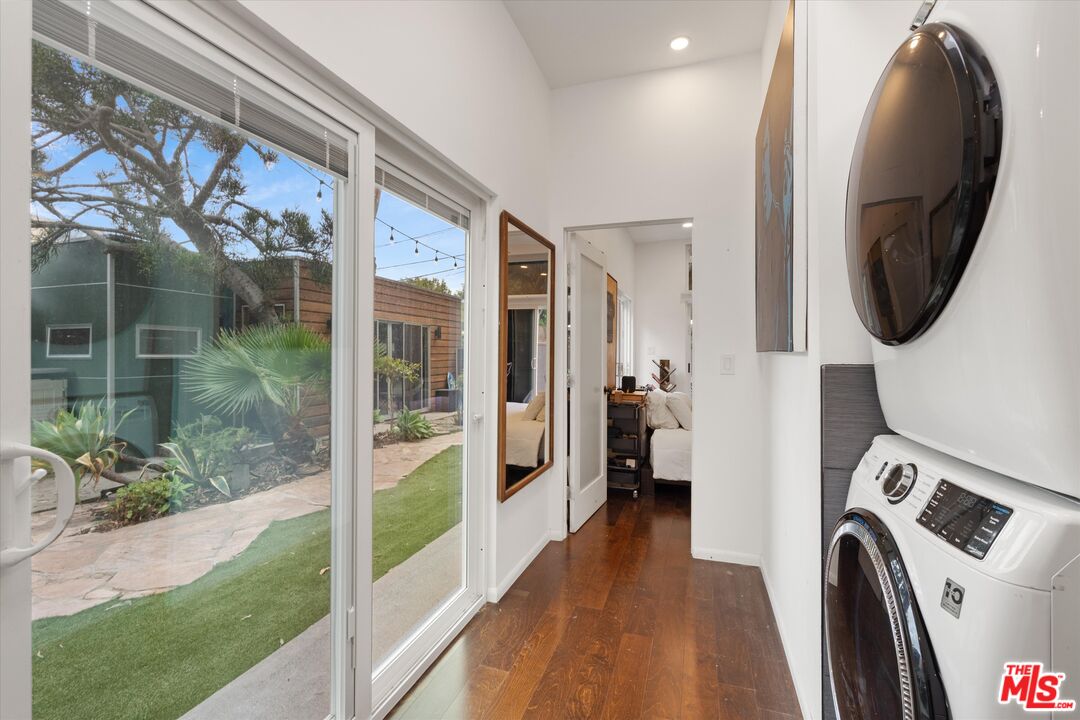
Hallway laundry area with stacked washer and dryer beside glass doors to the backyard.
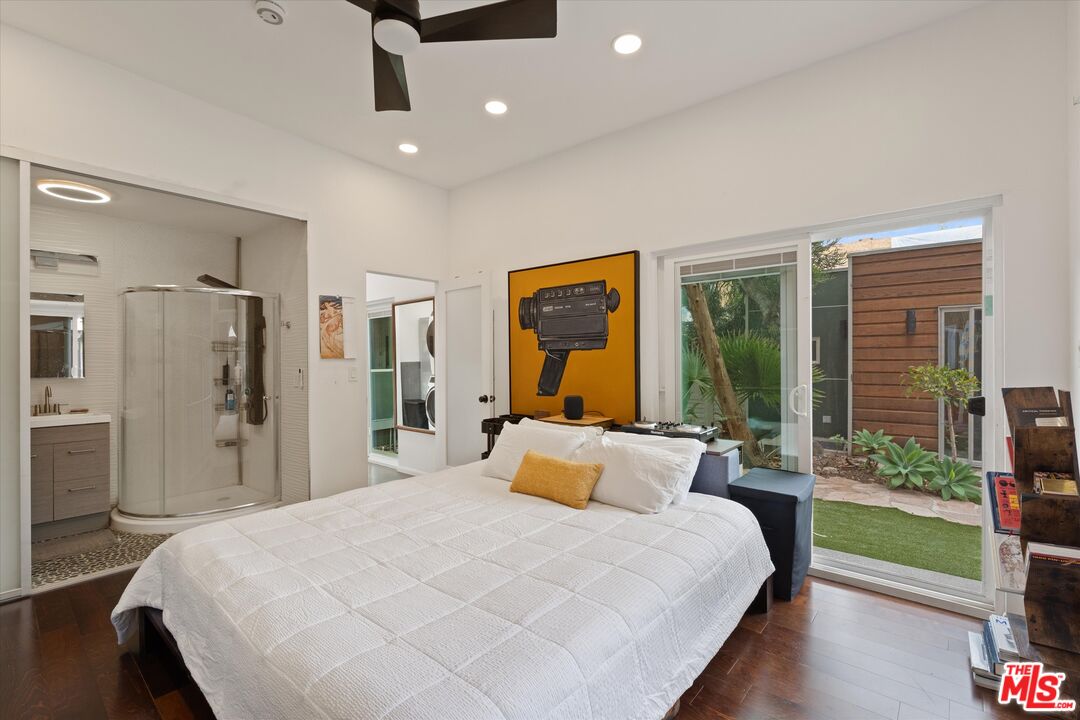
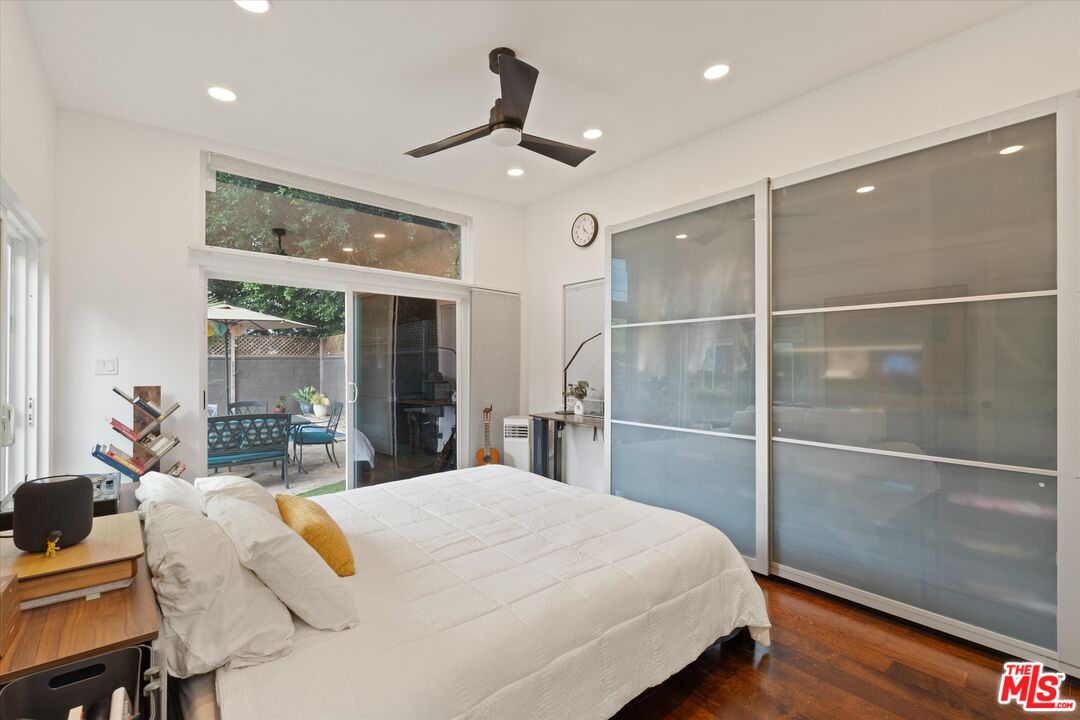
Bedroom with a white quilted bed, ensuite glass shower, and sliding doors to a landscaped courtyard.
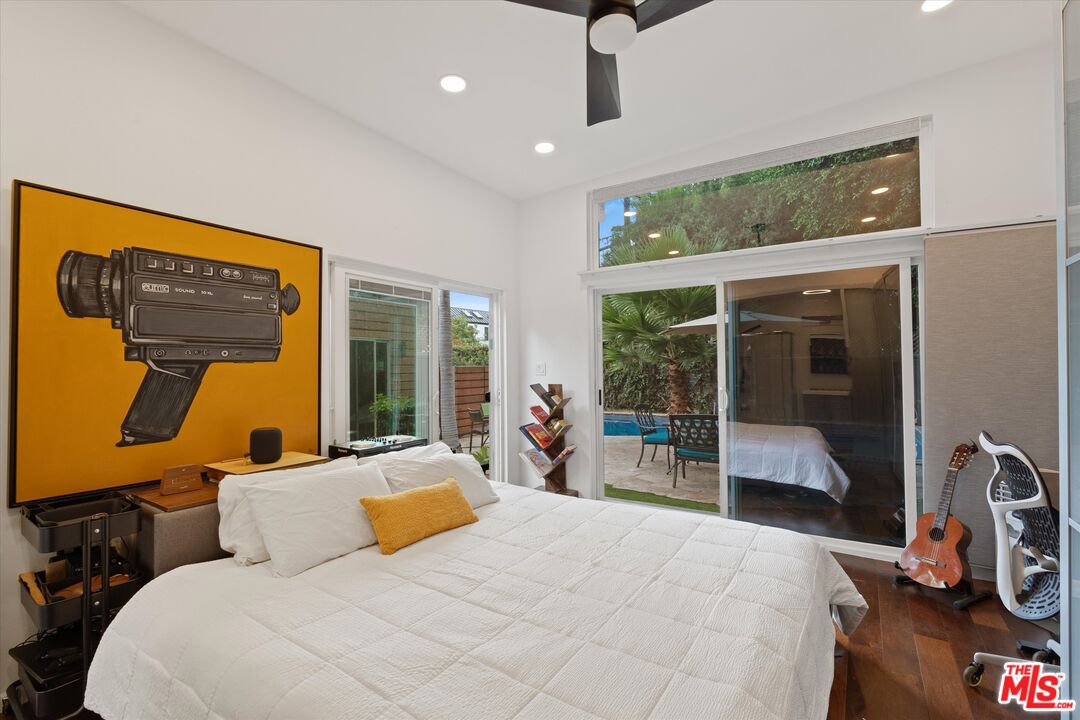
Bedroom with a white bed and sliding glass doors opening to a patio and pool.
Bedroom with a white bed, wide frosted-glass closet, and sliding doors opening to a patio.
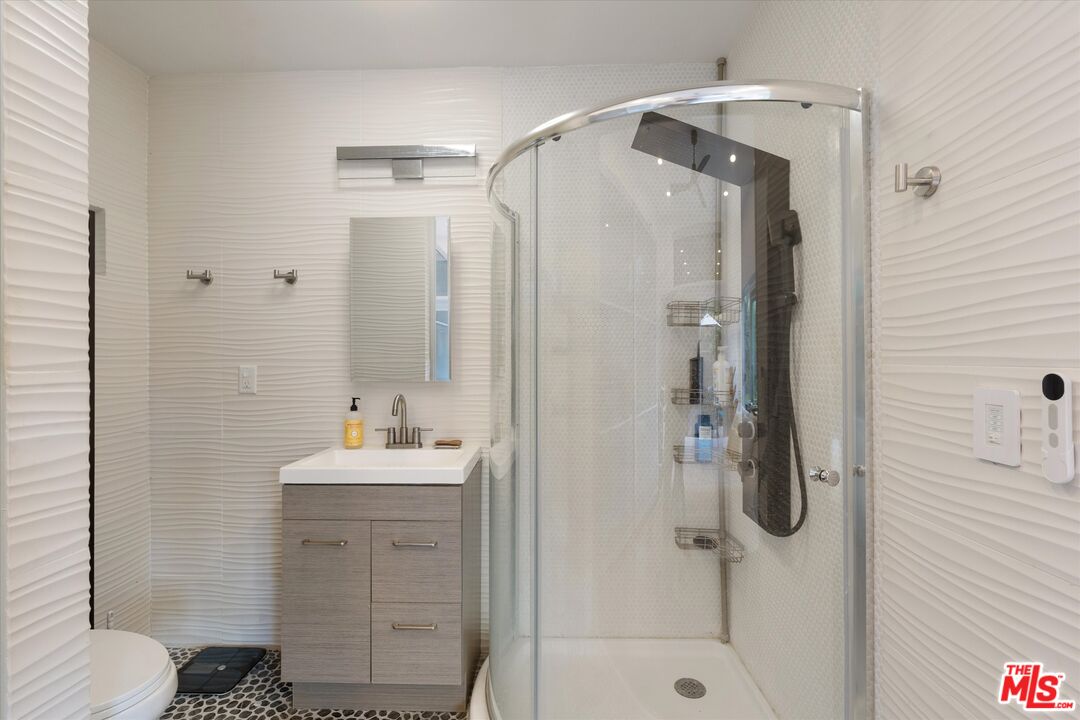
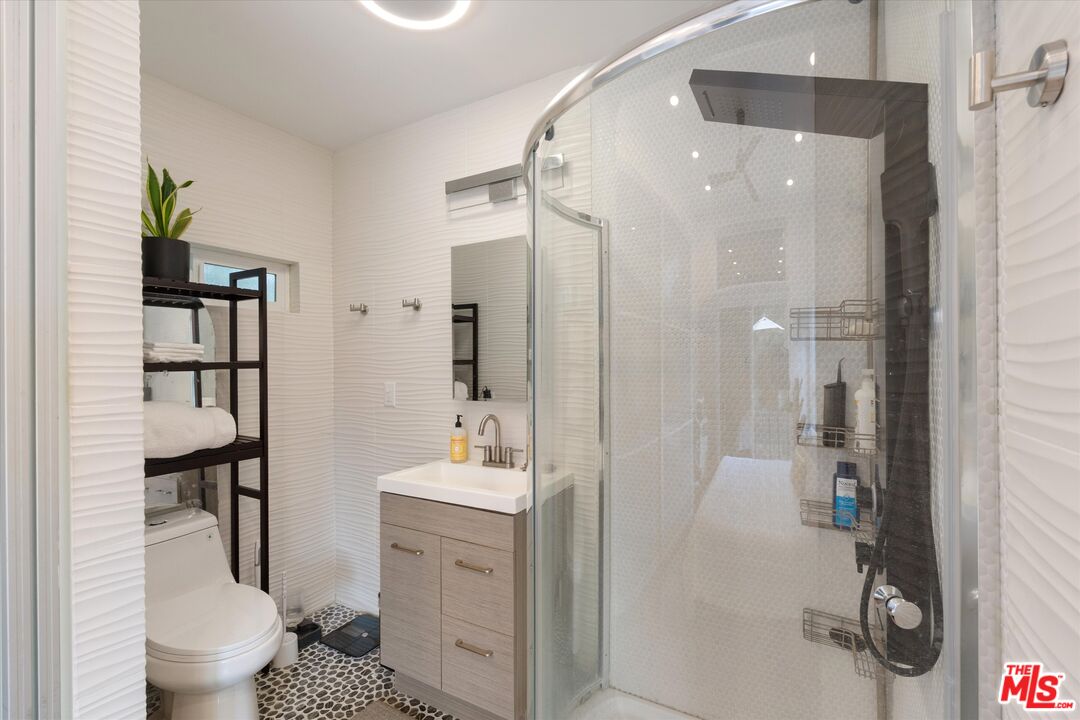
Modern bathroom with a curved glass shower, gray vanity, and pebble-tile floor.
Modern bathroom with a curved glass shower, dark rainfall showerhead, and patterned tile floor.
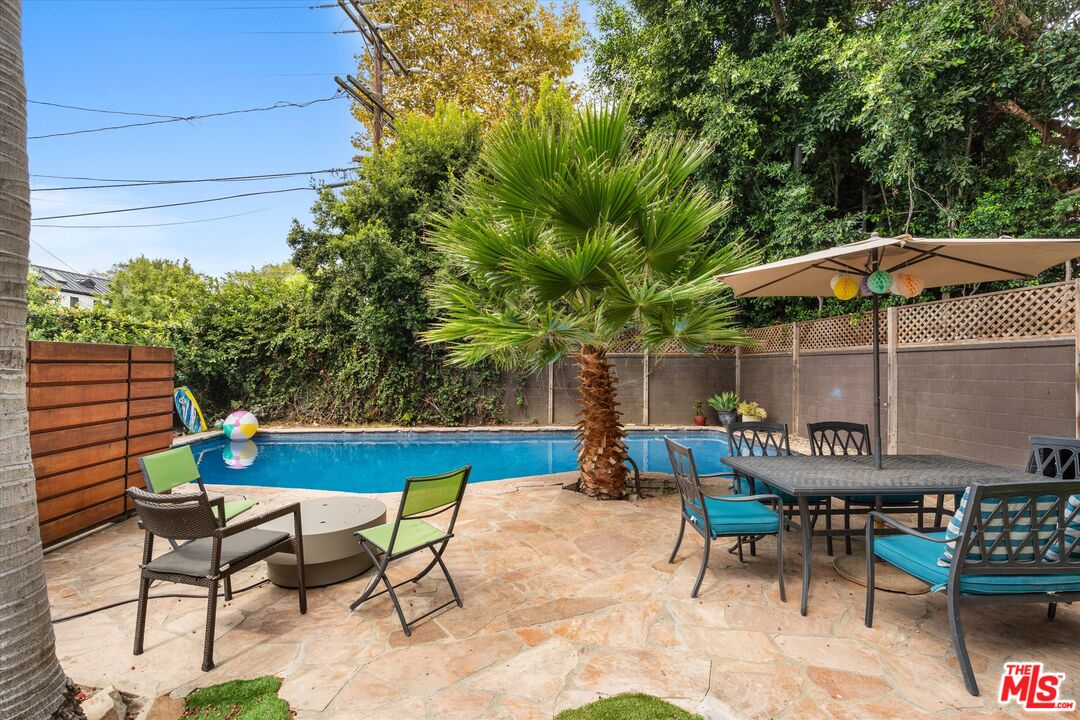
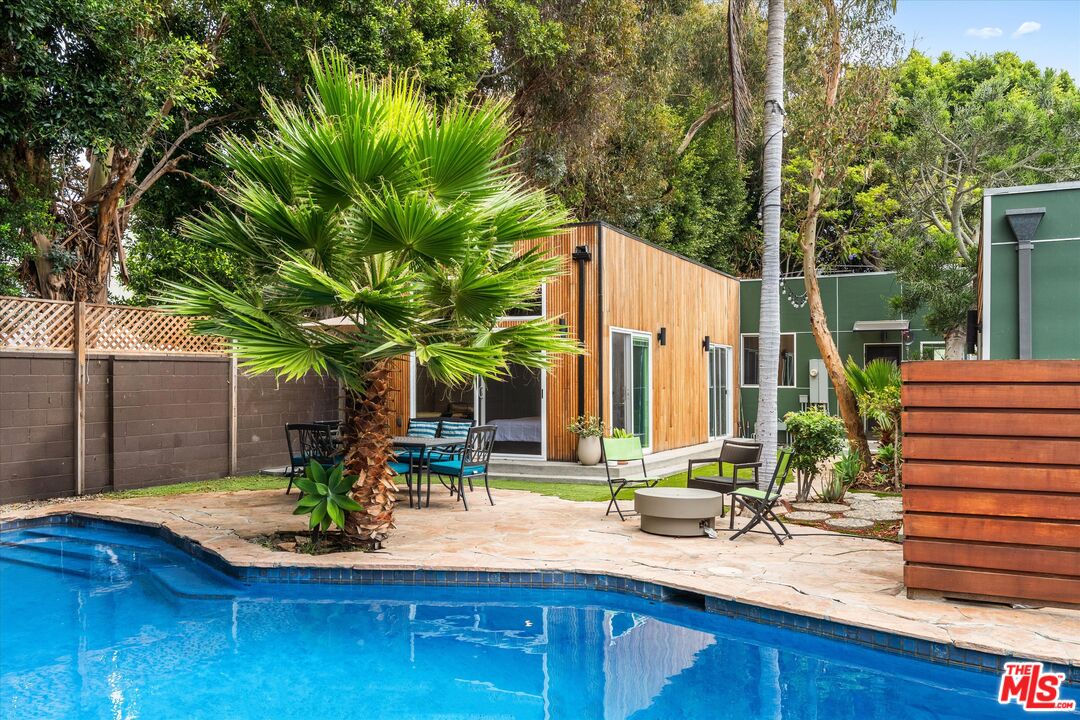
Backyard pool with stone patio, palm tree, and shaded outdoor dining area.
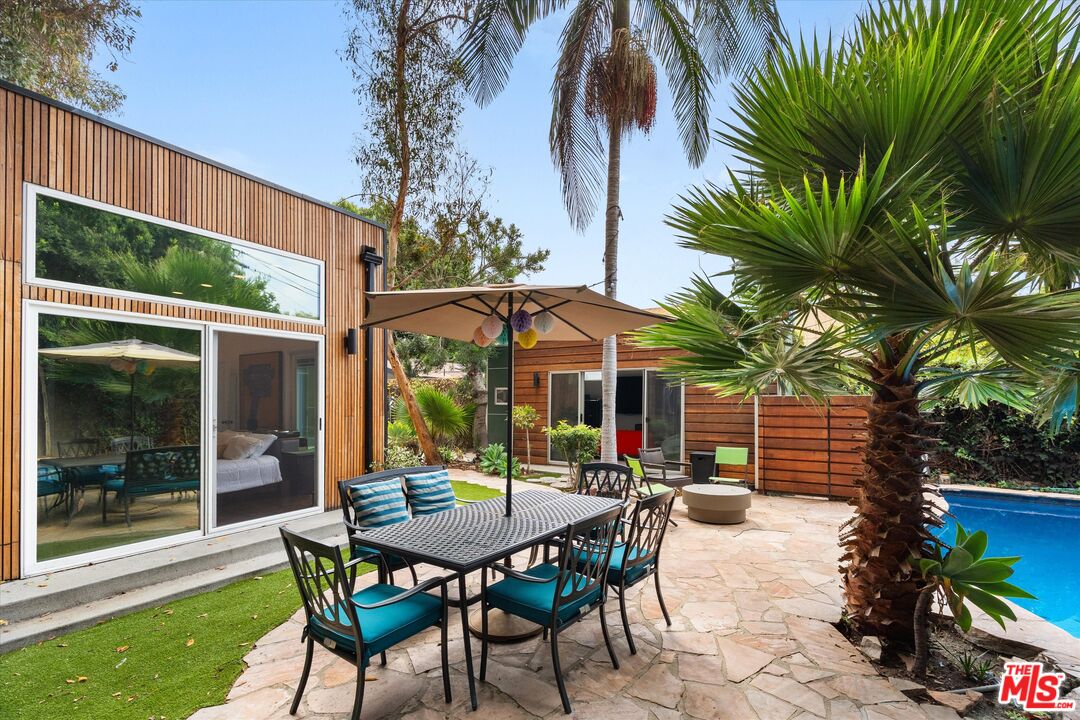
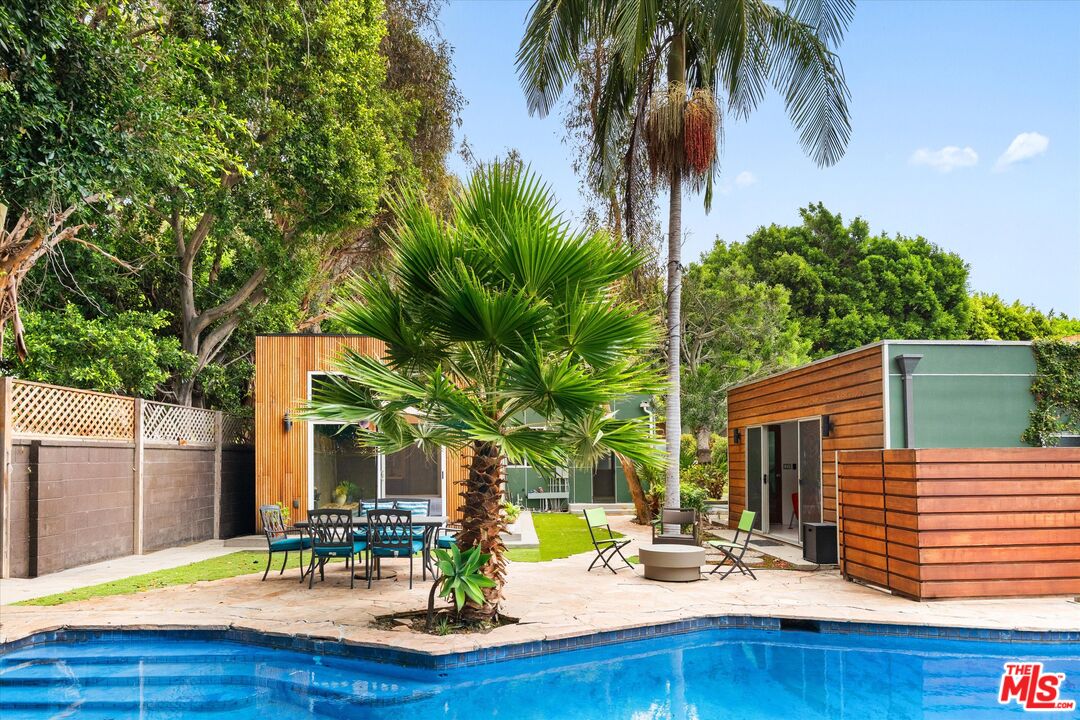
Furnished patio with an umbrella-covered dining table beside a modern home and swimming pool.
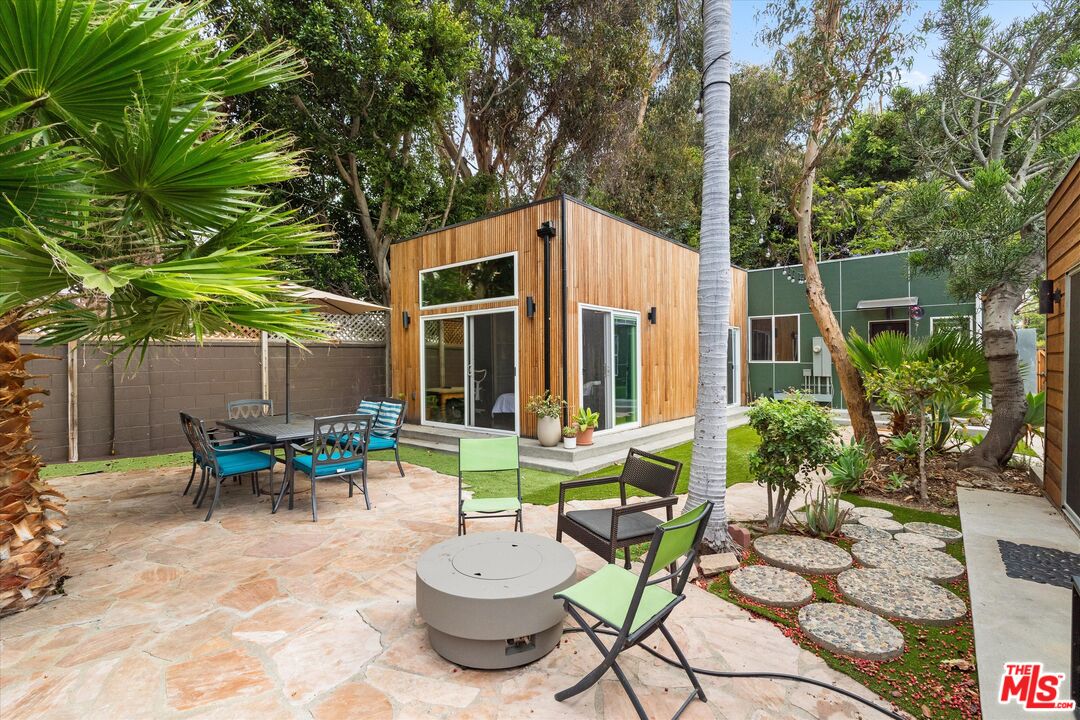
Backyard patio with a round fire pit, outdoor seating, and a modern wood-clad structure.
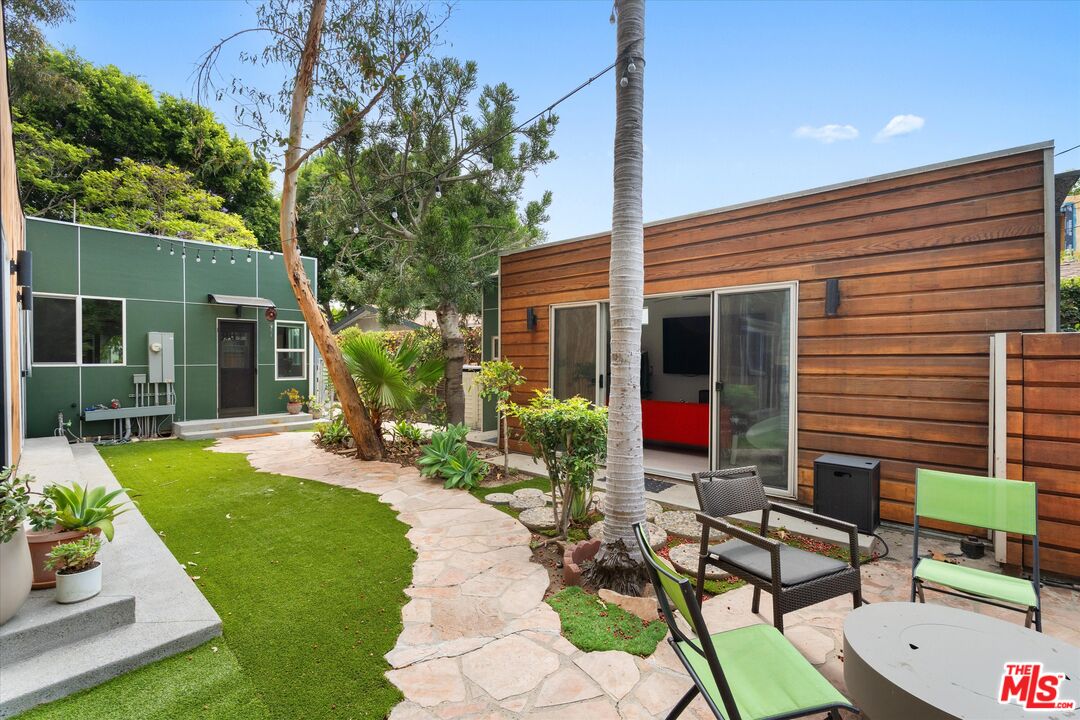
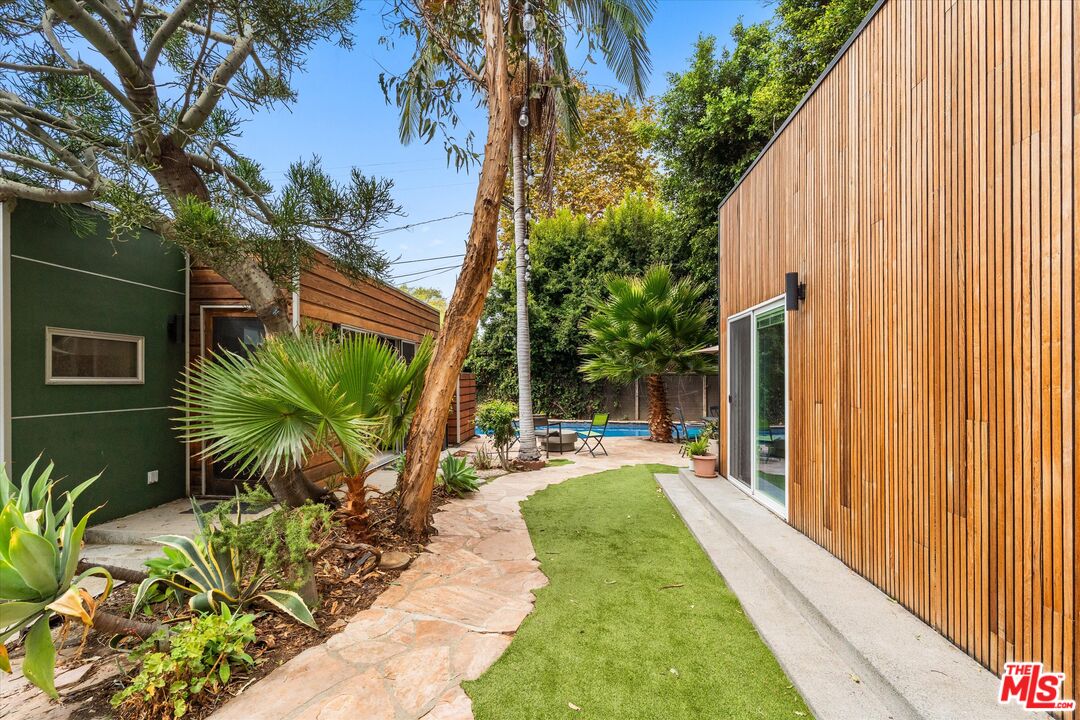
Backyard courtyard with stone path, green lawn, patio seating, and modern wood-clad structure.
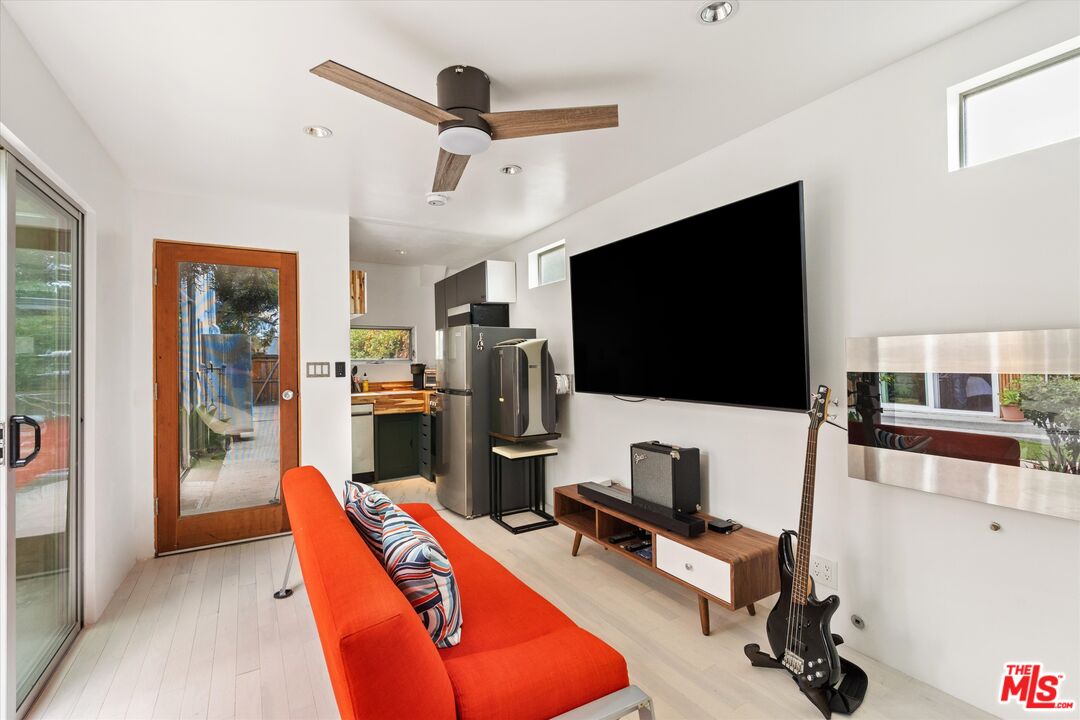
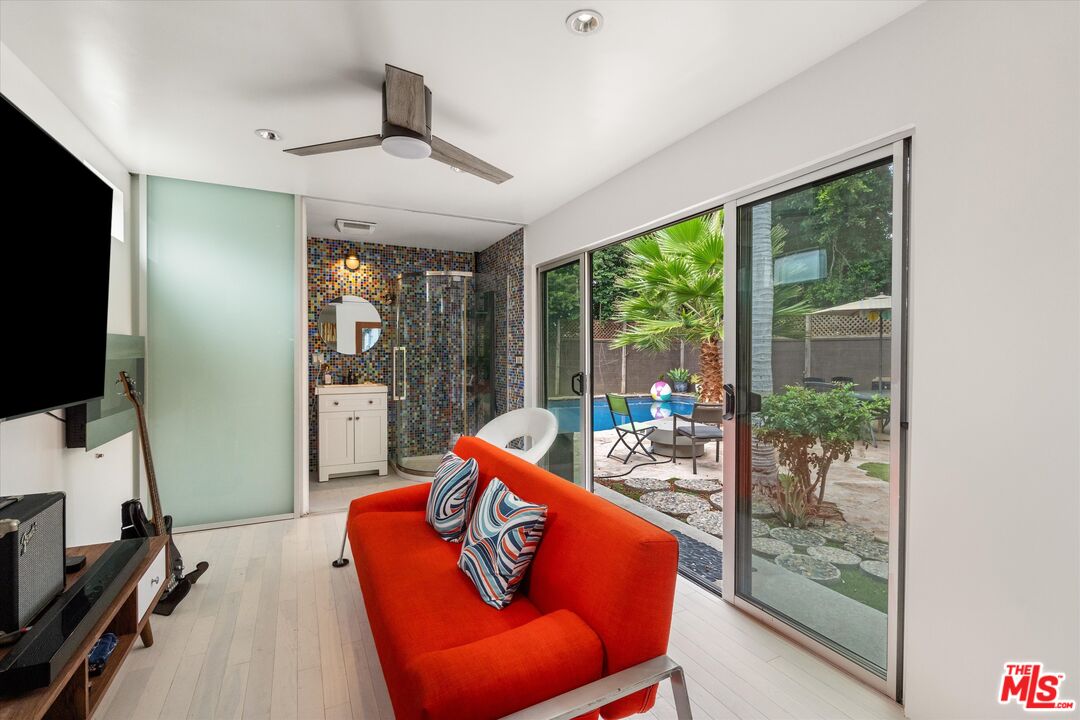
Open-plan living room and kitchen with an orange sofa, wall-mounted TV, guitar, and ceiling fan.
Living room with a red sofa and sliding glass doors overlooking a landscaped patio and pool.
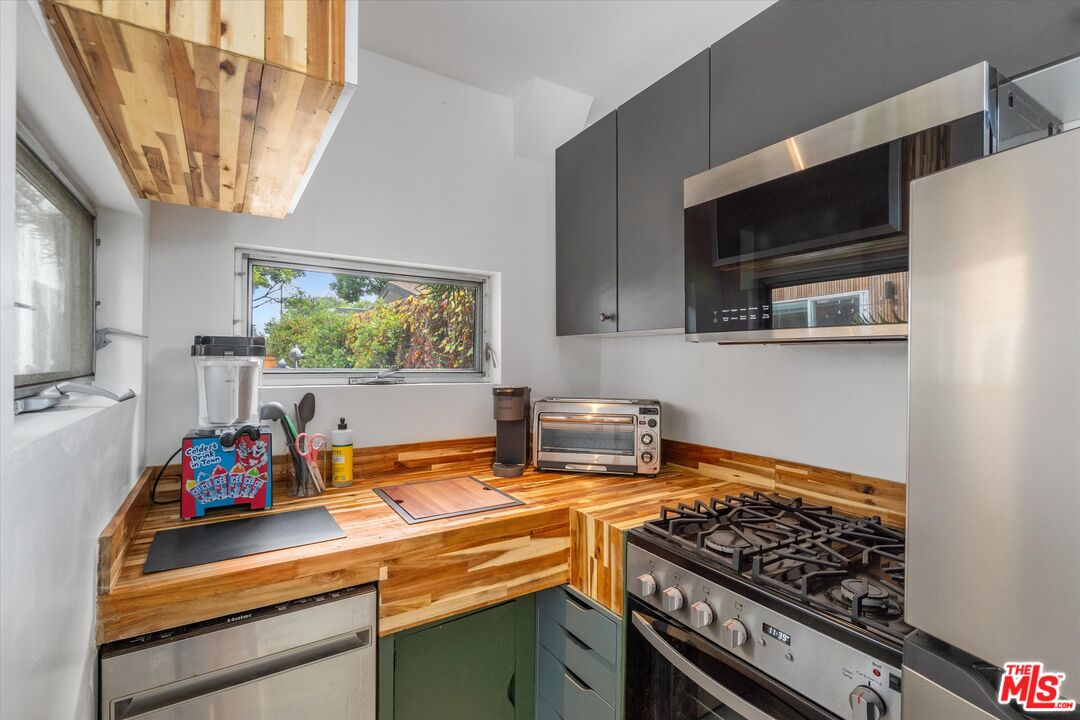
Kitchen with butcher-block counters, green cabinets, and a stainless gas range.
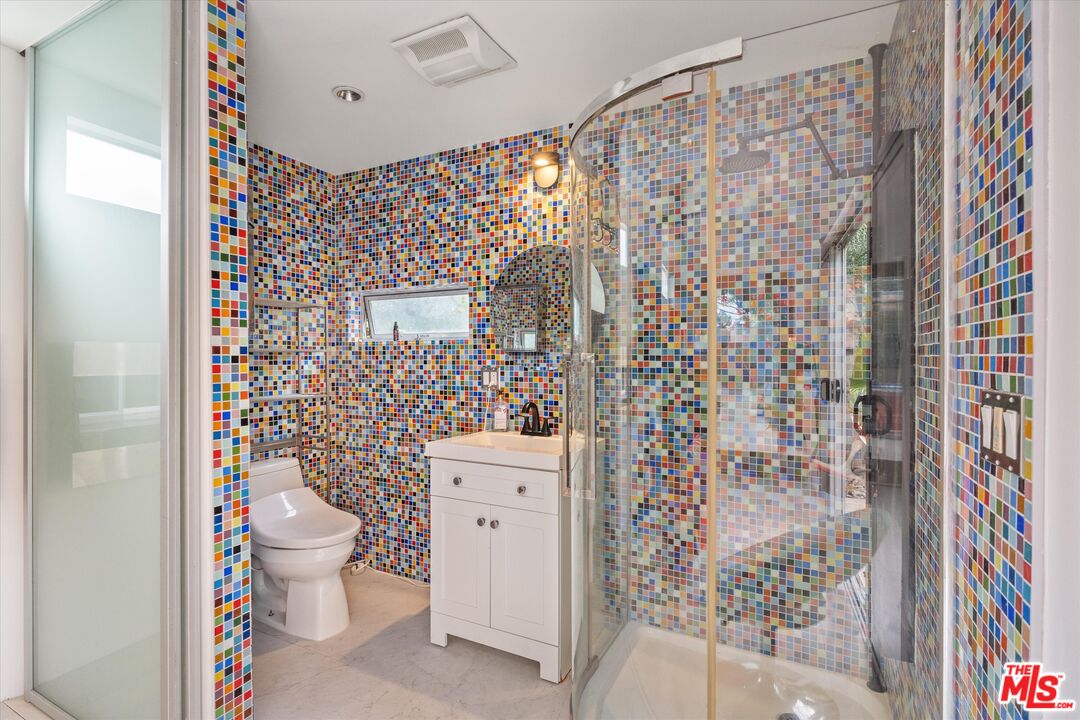
Bathroom with colorful mosaic tile walls, a curved glass shower enclosure, white vanity, and toilet.
Backyard swimming pool with stone patio, outdoor seating, palm tree, and privacy fencing.
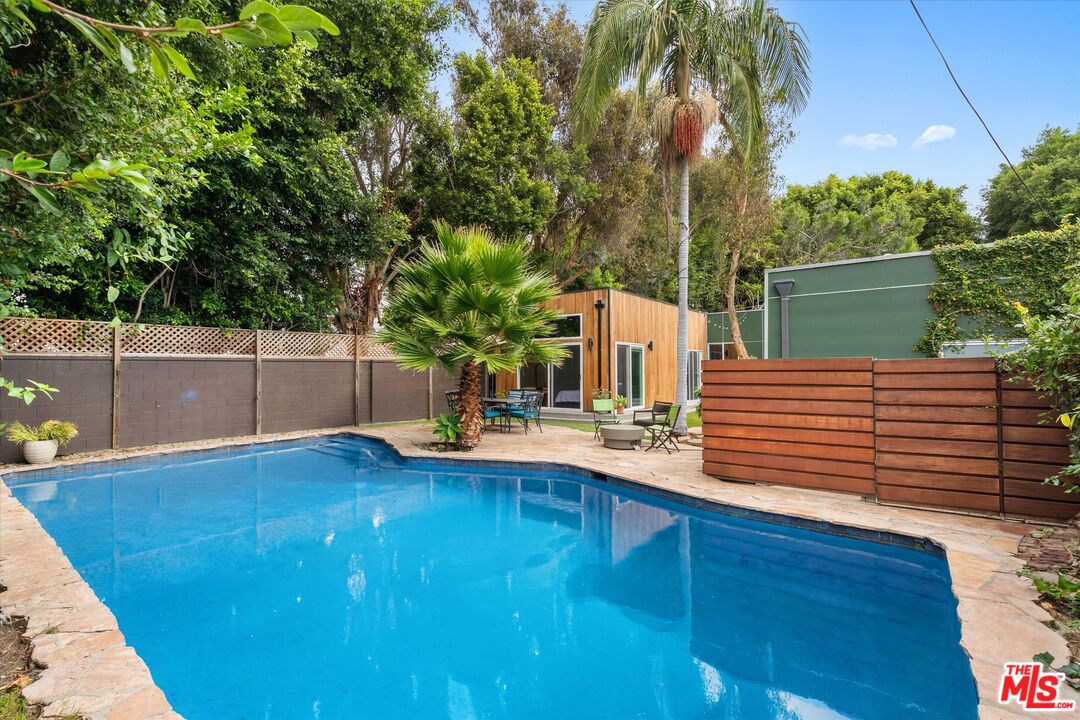
Backyard pool beside a modern wood-clad structure, stone patio, and outdoor seating.
Backyard swimming pool beside a stone patio with outdoor seating and tropical landscaping.
Backyard with a swimming pool, stone path, artificial turf, and modern wood-clad walls.
Stucco home with an arched entry, mature trees, and raised landscaped beds.
Home exterior with an arched entry, landscaped front yard, and small patio.
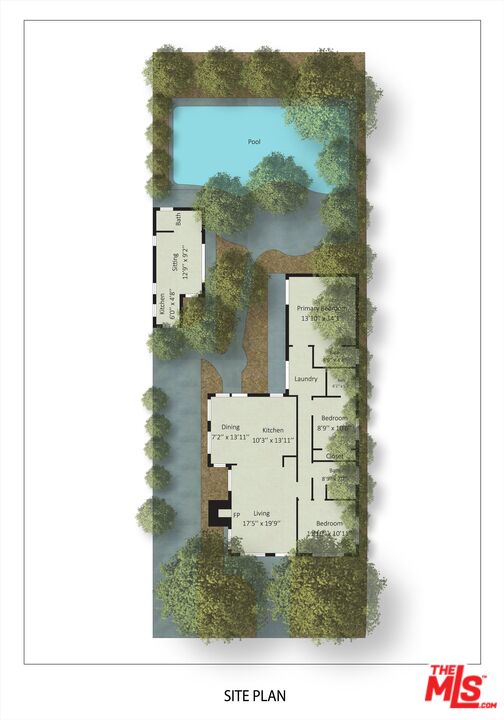
Site plan showing the home layout, landscaped lot, and backyard pool.
SEE ALL PHOTOS
Living room with a stone fireplace, black leather sofa, and hardwood floors opening to the kitchen.
Home exterior with an arched entry, mature trees, and a stone-lined garden path.
Living room with a stone fireplace, hardwood floors, lounge chairs, and an open kitchen.
Living room with mid-century chairs, hardwood floors, and a stone fireplace.
Living room with a stone fireplace, hardwood floors, and large windows overlooking greenery.
Dining area with blue chairs, hardwood floors, a chandelier, and a stainless steel refrigerator.
Kitchen with colorful tiled breakfast bar, warm wood cabinets, stainless steel refrigerator, and arched openings.
Kitchen with warm wood cabinets, stainless steel appliances, and a colorful patterned tile peninsula.
Kitchen with patterned tile counters, warm wood cabinetry, and arched openings to the living area.
Open-plan kitchen and dining area with warm wood cabinets, hardwood floors, and an arched opening to the living room.
Bedroom with a white bed, blue-gray throw, hardwood floors, and a window overlooking a leafy yard.
Furnished bedroom with a blue striped throw, wall-mounted TV, ceiling fan, and mirrored closet doors.
Bathroom with a white vanity and black fixtures, marble-look walls, and a glass shower.
Bathroom with a glass-enclosed tub, rainfall showerhead, built-in niche, and marble-look walls.
Music room with a gray sofa, wall-mounted guitars, keyboards, and mirrored closet doors.
Office and music room with keyboards, guitars, trophies, and a gray sofa beside an open bathroom doorway.
Modern bathroom with a glass-enclosed mosaic-tile shower and a white sink on a wood-pattern vanity.
Hallway laundry area with stacked washer and dryer beside glass doors to the backyard.
Bedroom with a white quilted bed, ensuite glass shower, and sliding doors to a landscaped courtyard.
Bedroom with a white bed and sliding glass doors opening to a patio and pool.
Bedroom with a white bed, wide frosted-glass closet, and sliding doors opening to a patio.
Modern bathroom with a curved glass shower, gray vanity, and pebble-tile floor.
Modern bathroom with a curved glass shower, dark rainfall showerhead, and patterned tile floor.
Backyard pool with stone patio, palm tree, and shaded outdoor dining area.
Furnished patio with an umbrella-covered dining table beside a modern home and swimming pool.
Backyard patio with a round fire pit, outdoor seating, and a modern wood-clad structure.
Backyard courtyard with stone path, green lawn, patio seating, and modern wood-clad structure.
Open-plan living room and kitchen with an orange sofa, wall-mounted TV, guitar, and ceiling fan.
Living room with a red sofa and sliding glass doors overlooking a landscaped patio and pool.
Kitchen with butcher-block counters, green cabinets, and a stainless gas range.
Bathroom with colorful mosaic tile walls, a curved glass shower enclosure, white vanity, and toilet.
Backyard swimming pool with stone patio, outdoor seating, palm tree, and privacy fencing.
Backyard pool beside a modern wood-clad structure, stone patio, and outdoor seating.
Backyard swimming pool beside a stone patio with outdoor seating and tropical landscaping.
Backyard with a swimming pool, stone path, artificial turf, and modern wood-clad walls.
Stucco home with an arched entry, mature trees, and raised landscaped beds.
Home exterior with an arched entry, landscaped front yard, and small patio.
Site plan showing the home layout, landscaped lot, and backyard pool.
For Sale

8885 Carson St

8885 Carson St, Culver City, CA 90232

$1,749,000
Tucked away on a peaceful, tree-lined cul-de-sac in the heart of Culver City, this inviting home offers the perfect blend of privacy, space, and community. The main residence features 3 bedrooms and 3 bathrooms, with abundant natural light throughout. The primary suite is surrounded by windows, creating a bright and airy retreat with beautiful views directly out to the pool. The bright, open kitchen looks out onto the expansive backyard, where towering trees provide a lush, private setting that feels like your own secluded oasis. And yes, this backyard is ready for pool parties. Whether you're hosting friends on a summer afternoon, enjoying a quiet morning by the water, or gathering with neighbors, the generous lot offers plenty of room to spread out and enjoy the California indoor-outdoor lifestyle. Adding even more flexibility is the converted garage, creating a separate flex space complete with a full bathroom and kitchenette. Use it as a home office, creative studio or guest space, the possibilities are endless. But what truly sets this home apart is the neighborhood. It's the kind of community where neighbors know one another, kids play outside, and block parties are a regular tradition. Add in the walkability to coffee, dining, Downtown Culver City, The Platform, and a highly regarded elementary school, and you have a home that offers much more than just a great floor plan. A private, light-filled home, a resort-like backyard, flexible living space, and a true sense of community all in one of Culver City's most walkable settings. This one is not to be missed.

10/10/2026 2:00PM - 5:00PM PDT

3
beds

4
baths

1,250 Sq.Ft. LIVING AREA

5,484 Sq.Ft. lot

JANE LEE

JANE LEE

Features & Amenities

Interior

  • total bedrooms3
  • Total bathrooms4
  • full bathrooms4
  • Laundry room In Unit
  • Flooring Hardwood
  • Fireplace Living Room
  • APPLIANCES Ceiling Fan, Dishwasher, Refrigerator, Stackable W/D Hookup, Range/Oven

Area & Lot

  • Status For Sale
  • OPEN HOUSE

    10/10/2026 2:00PM - 5:00PM PDT

  • Living Area1,250 Sq.Ft.
  • Lot Area5,484 Sq.Ft.
  • MLS® ID26990405
  • TypeResidential
  • YEAR BUILT1923
  • NeighborhoodCULVER CITY
  • Architecture StylesSpanish
  • View DescriptionPool

Exterior

  • PoolIn Ground
  • parkingDriveway
  • HEAT TYPECentral
  • AIR CONDITIONINGCentral

Financial

  • Sales Price$1,749,000
  • Zoning CCR2YY
Home exterior with an arched entry, mature trees, and a stone-lined garden path.

Schedule a Showing

We would love to show you our beautiful property. Please select your preferred date and time below. An agent will be in touch shortly to confirm your appointment.

Schedule a Showing

We would love to show you our beautiful property. Please select your preferred date and time below. An agent will be in touch shortly to confirm your appointment.
Thank you for your interest in 8885 Carson St, Culver City, CA 90232. We are reviewing your request and will be in touch shortly!

Mortgage Calculator

Estimate your monthly mortgage payment, including the principal and interest, property taxes, and HOA. Adjust the values to generate a more accurate rate.
All estimates are provided for informational purposes only. Actual amounts may vary.
$0,000 Your Payment 20 15 65
$0,000 Your Payment

CULVER CITY

Explore

Work With Jane

You've got questions and I can't wait to answer them.

Follow Us on Instagram