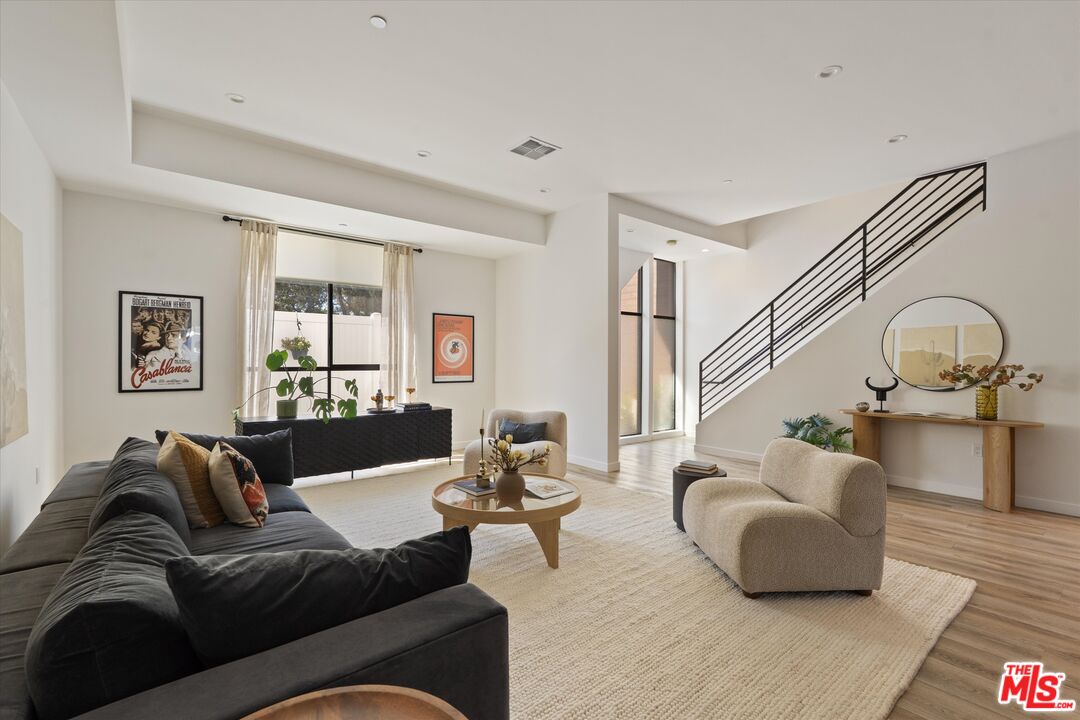
Modern living room with a dark sectional, cream armchair, and open staircase with black railing.
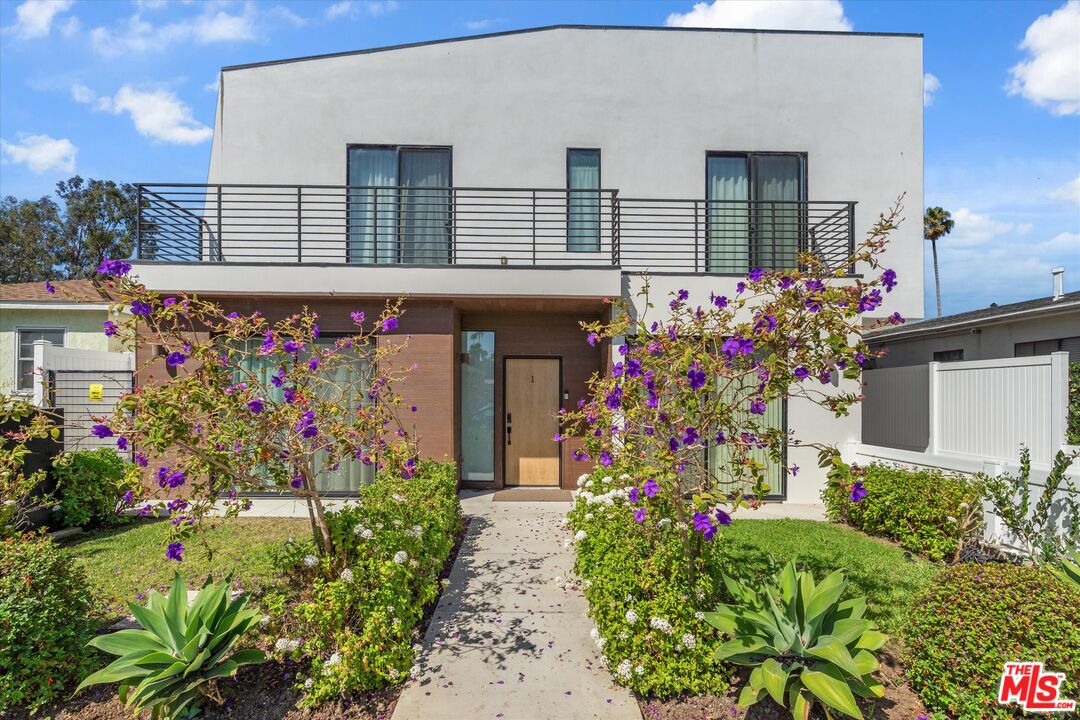
Modern two-story home with a wide upper balcony and flowering front garden.
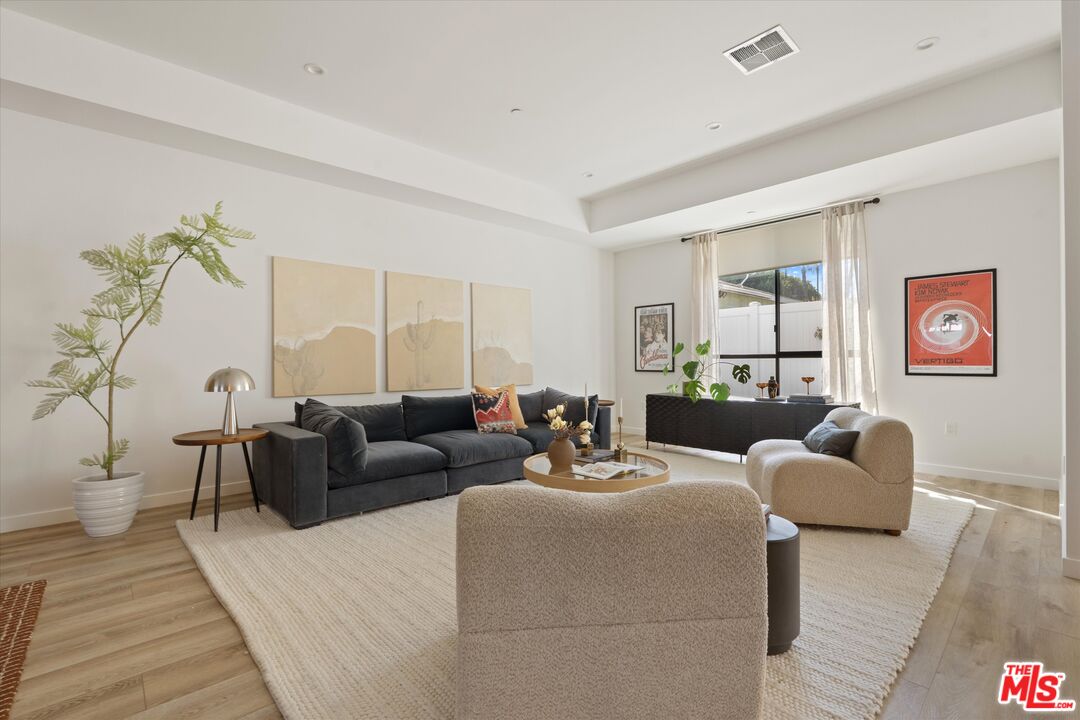
Staged living room with a dark gray sofa, cream chairs, and a large ivory rug.
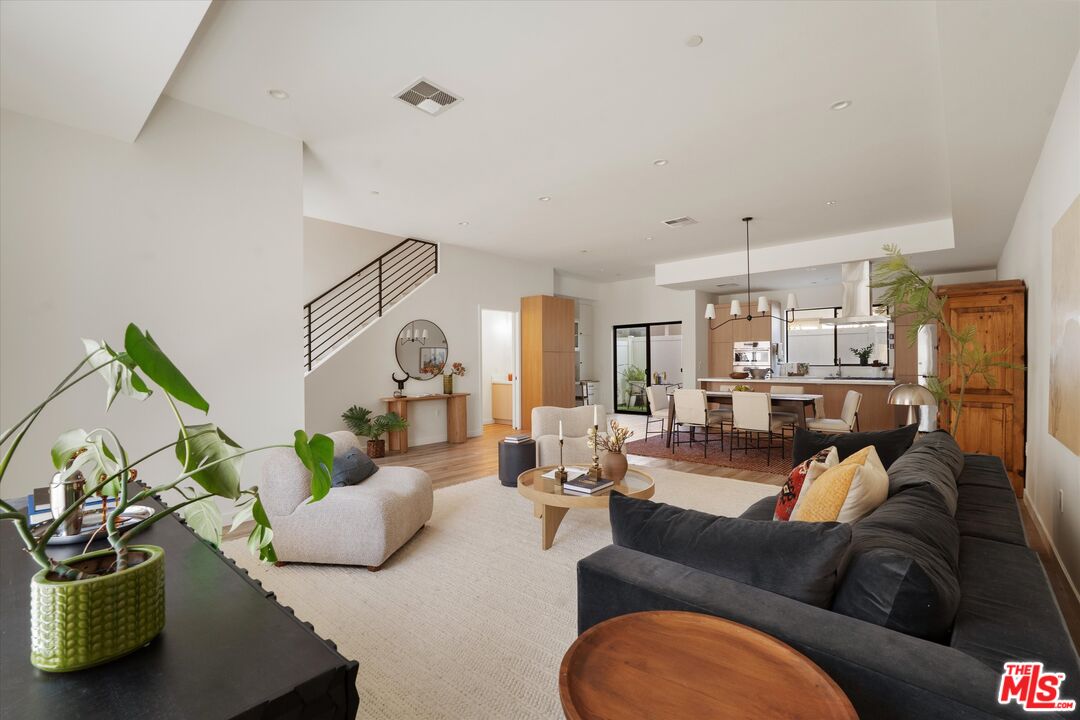
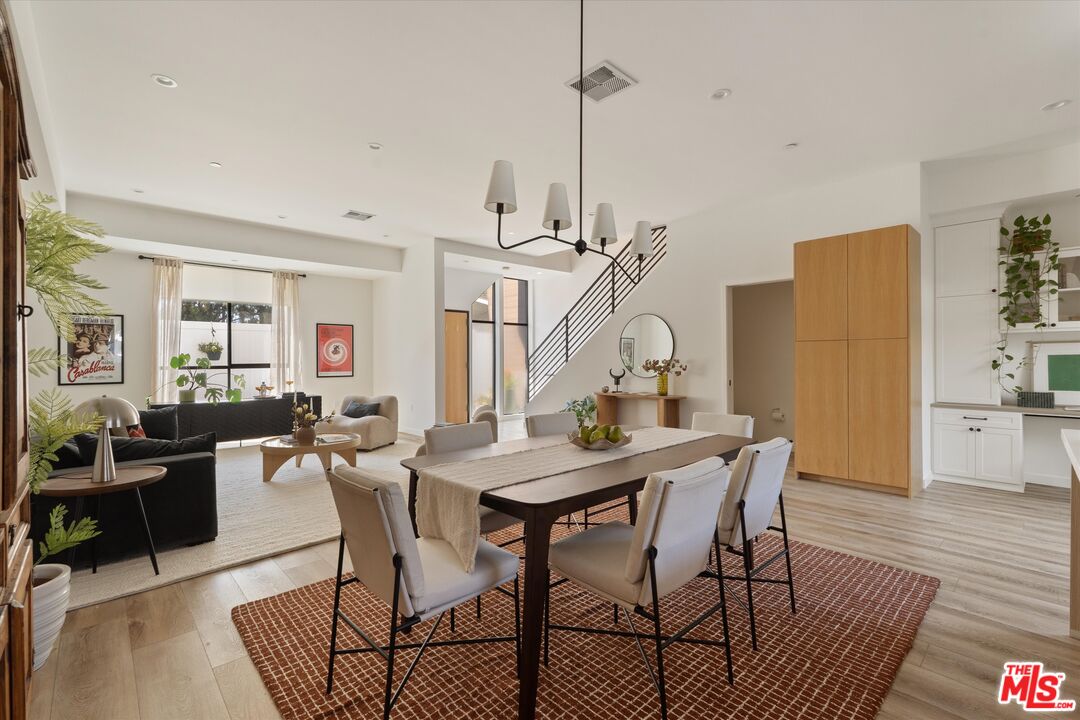
Open-plan living room with a high ceiling, staircase, and dining area beside the kitchen.
Open-plan living and dining room with a long table, large windows, and a black-railed staircase.
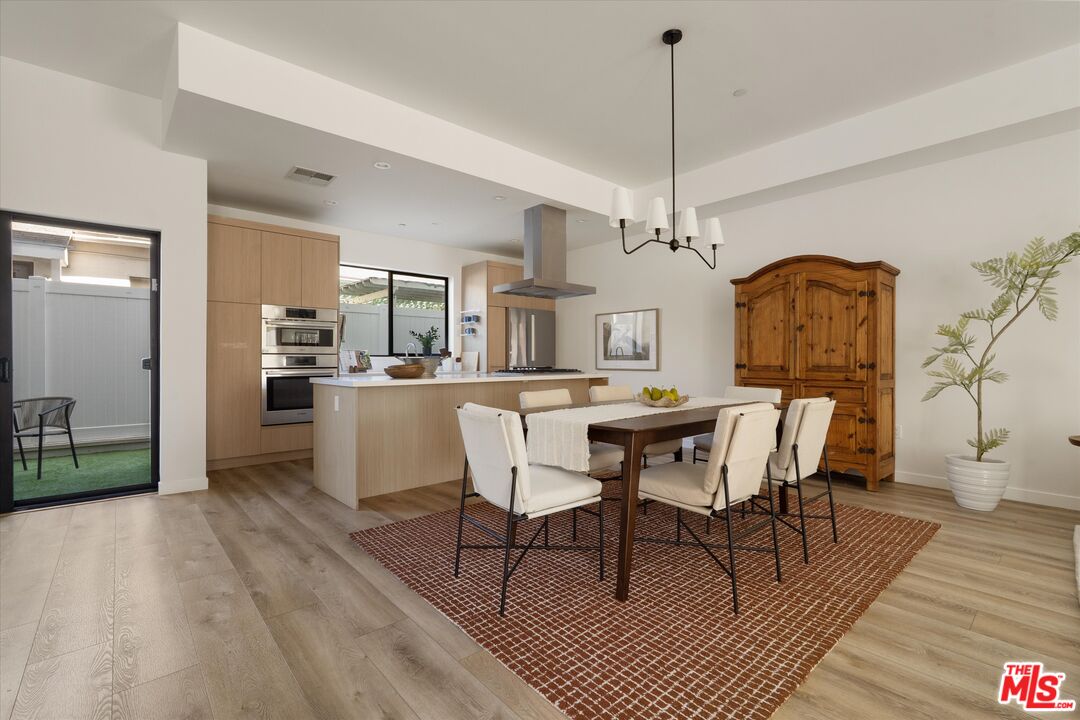
Open kitchen and dining area with light wood cabinetry, a long table, and white chairs.
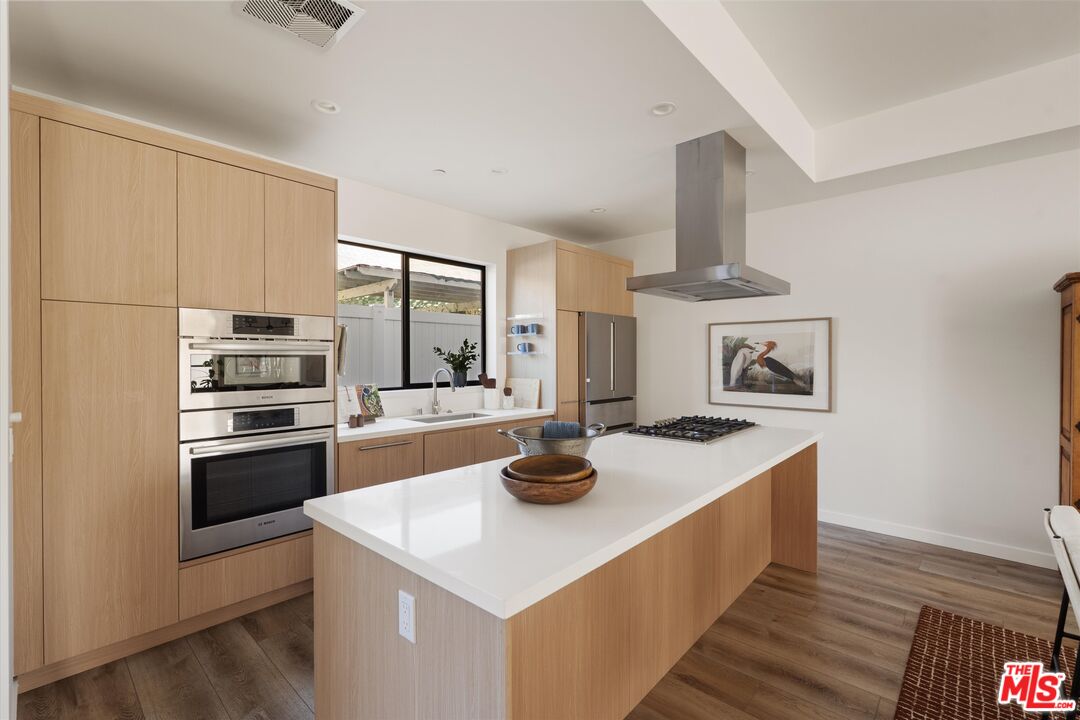
Modern kitchen with a large white island, light wood cabinets, gas cooktop, and double wall ovens.
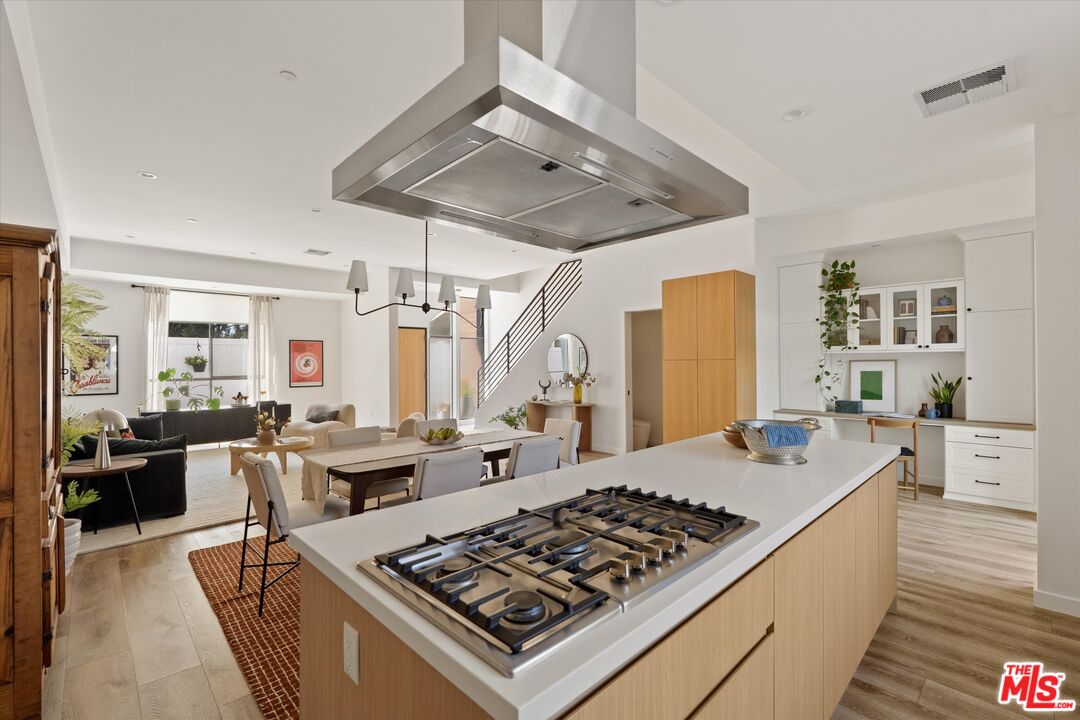
Modern kitchen with light wood cabinets, a white island, and a gas cooktop beneath a stainless-steel hood.
Open-plan kitchen with a large wood-paneled island, gas cooktop, and oversized stainless steel range hood.
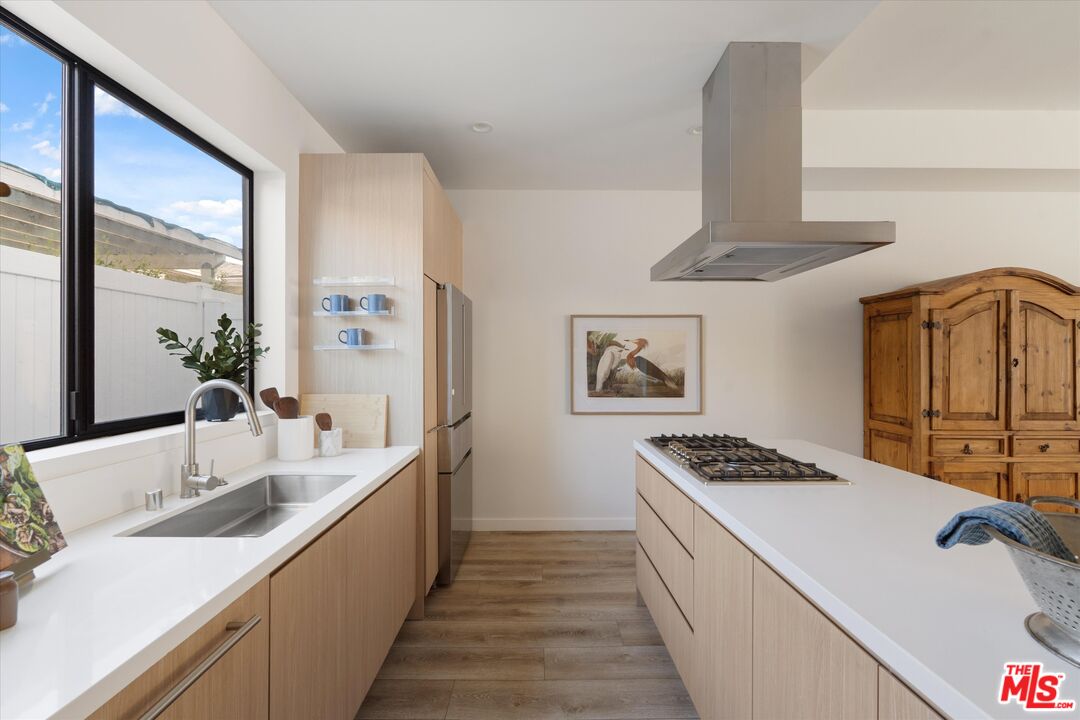
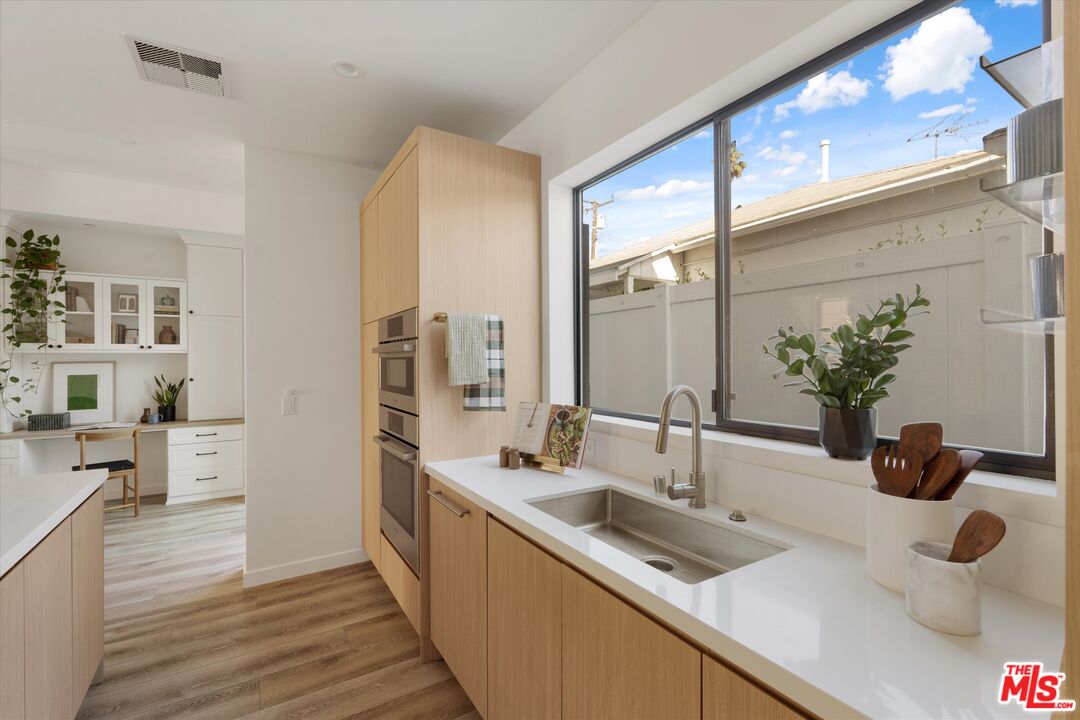
Kitchen with light wood cabinetry, a double oven, and a large sink beneath a wide window.
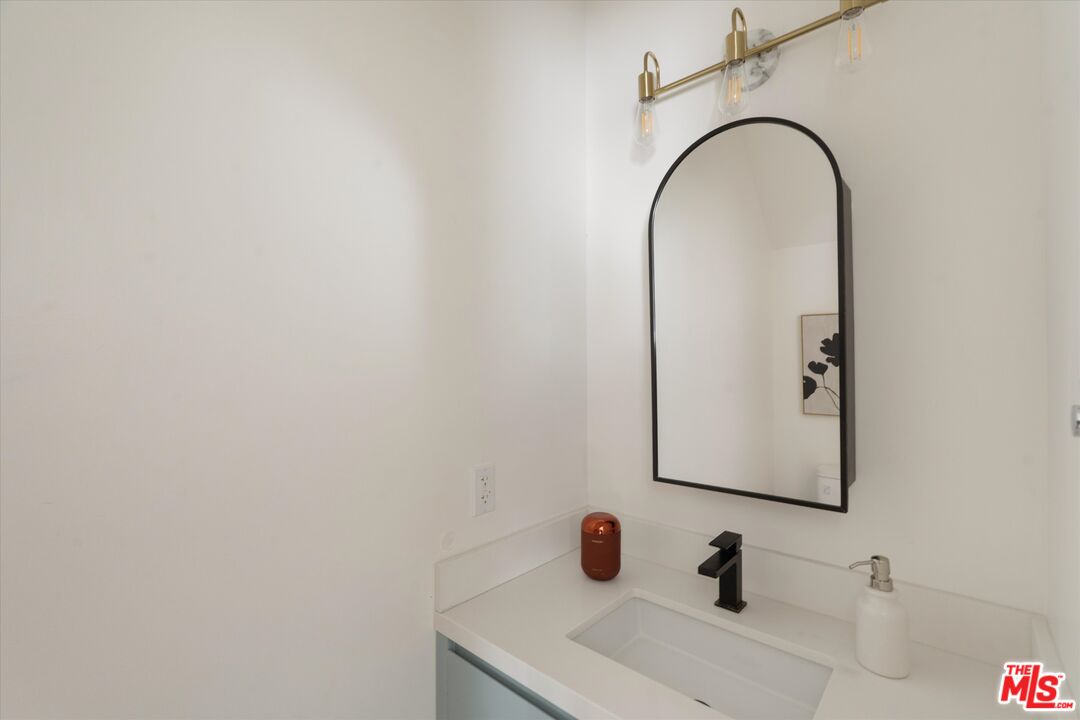
Bathroom vanity with a rectangular sink, black faucet, and arched mirror.
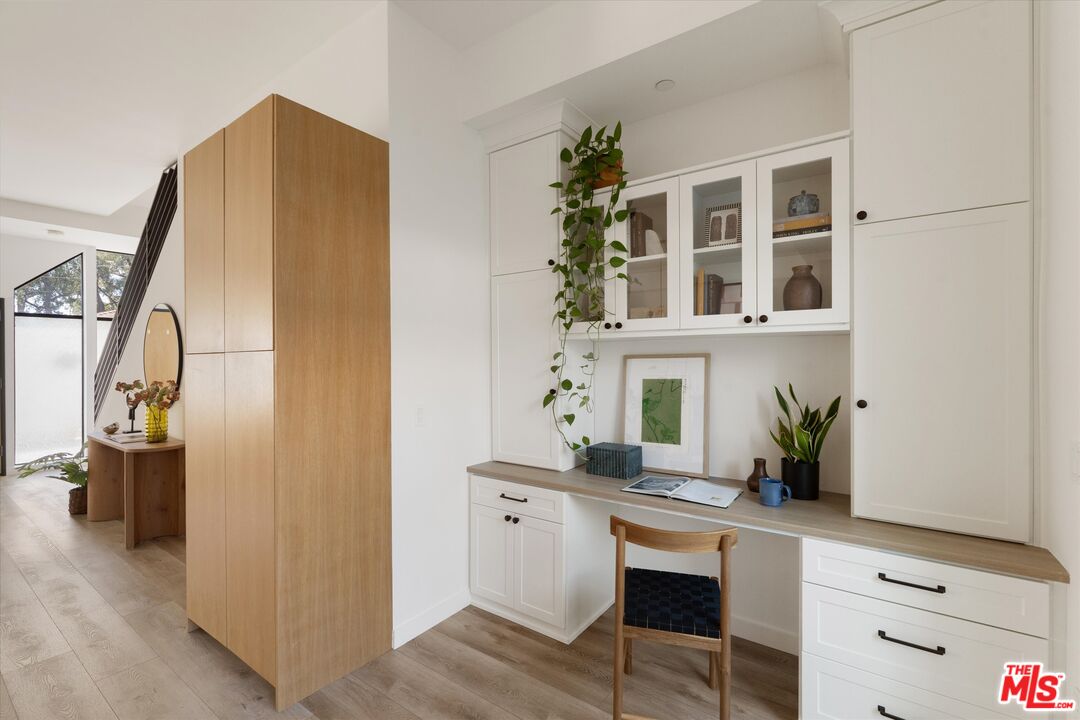
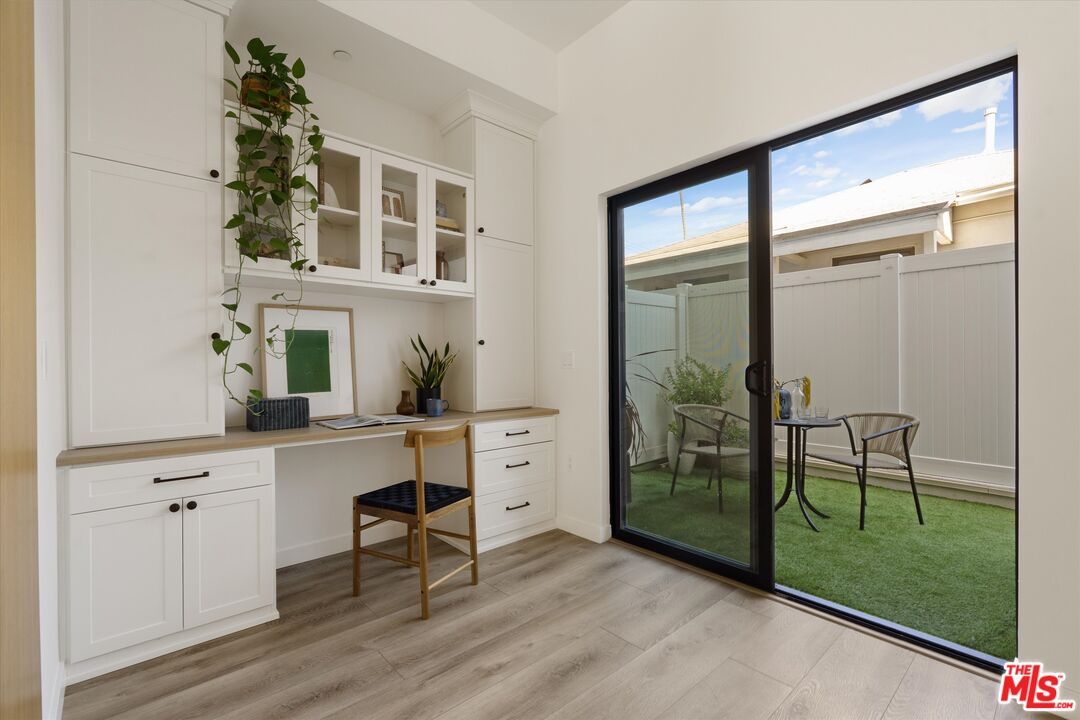
Built-in home office with white cabinetry, a long desk, and a tall oak-toned partition.
Home office with white built-in desk and cabinets opening onto a fenced patio.
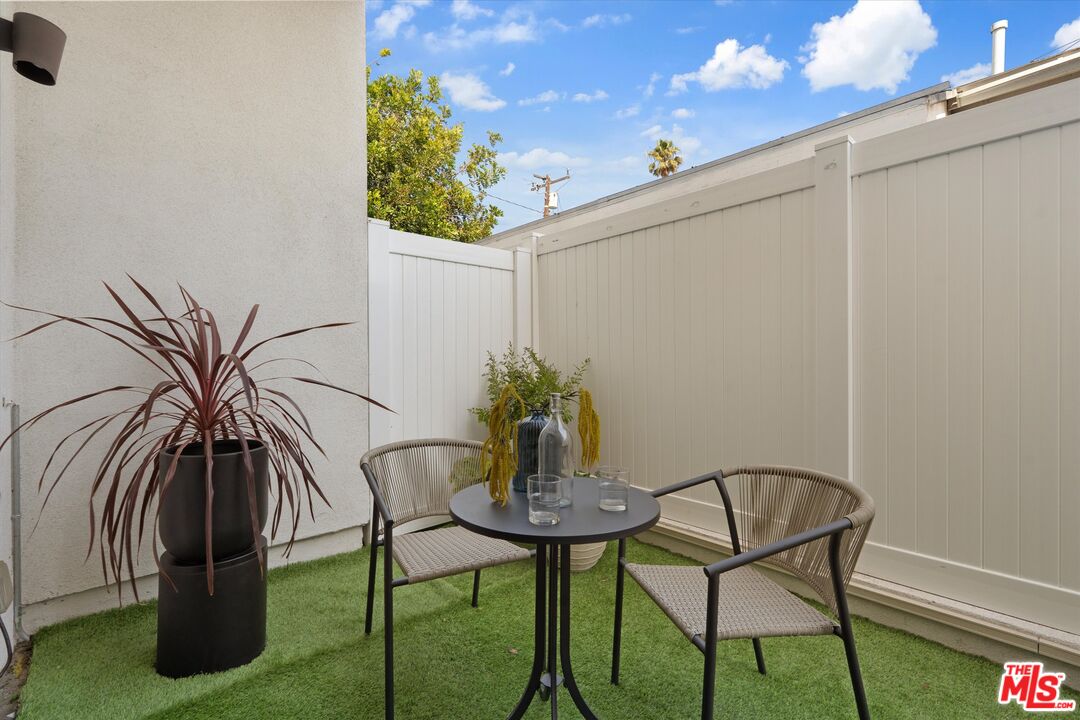
Private patio with artificial turf, white fencing, woven chairs, and a round table.
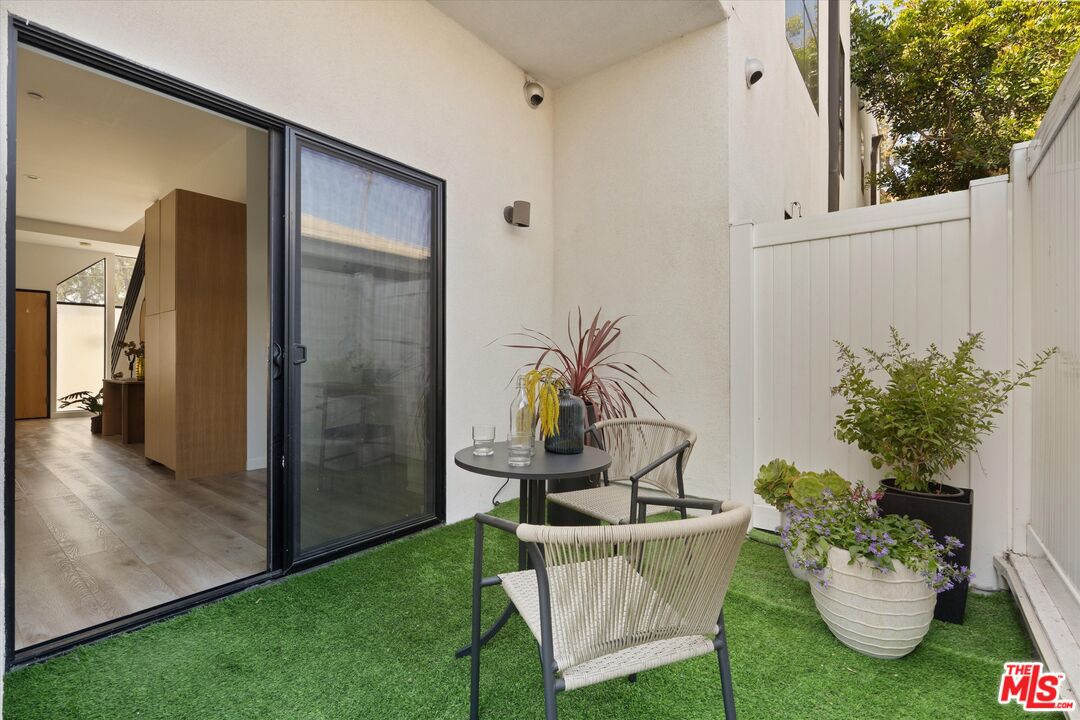
Private patio with artificial turf, woven chairs, potted plants, and a sliding glass door.
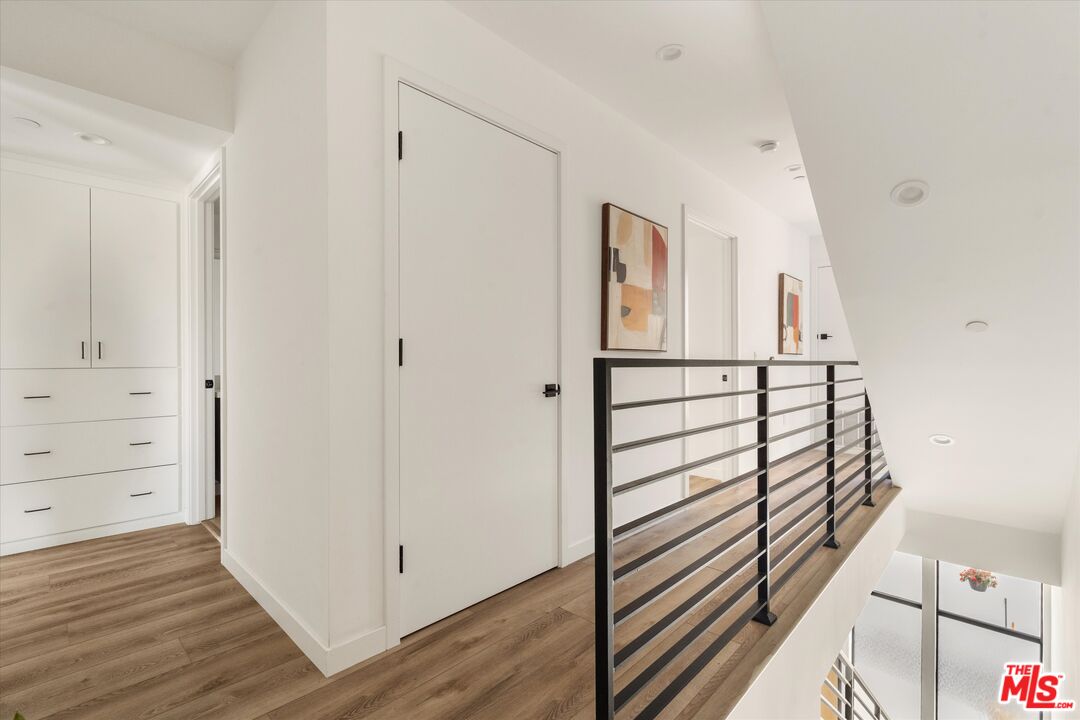
Upstairs hallway with white built-in cabinets, wood flooring, and a black metal stair railing.
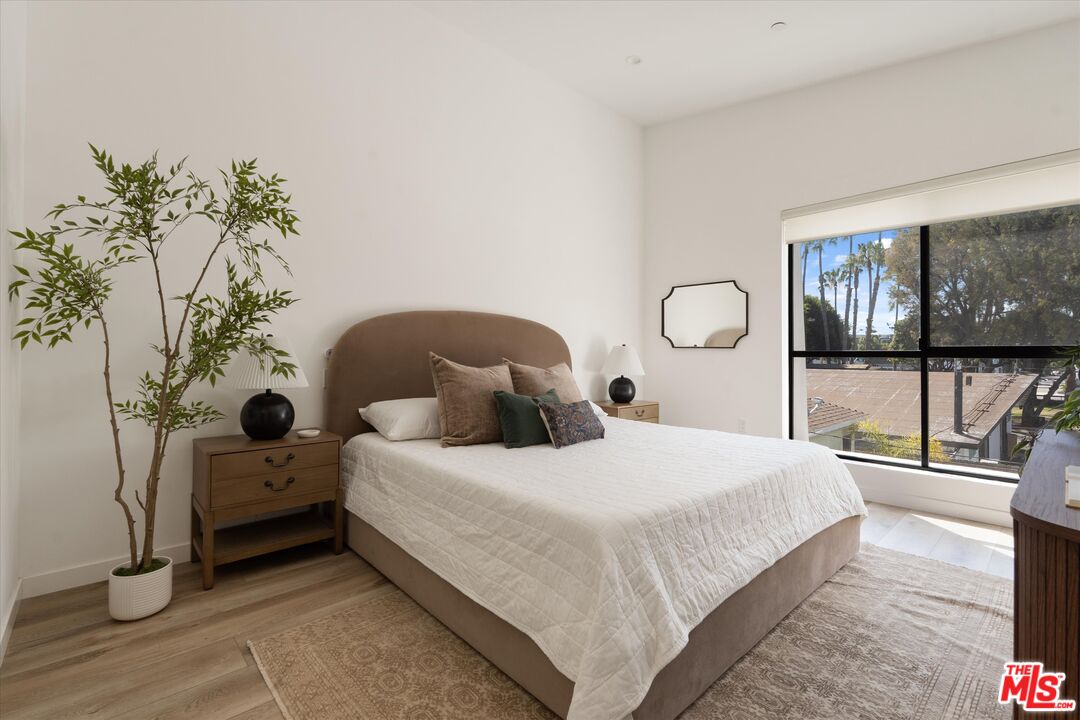
Staged bedroom with a king-size bed and large window overlooking palm trees.
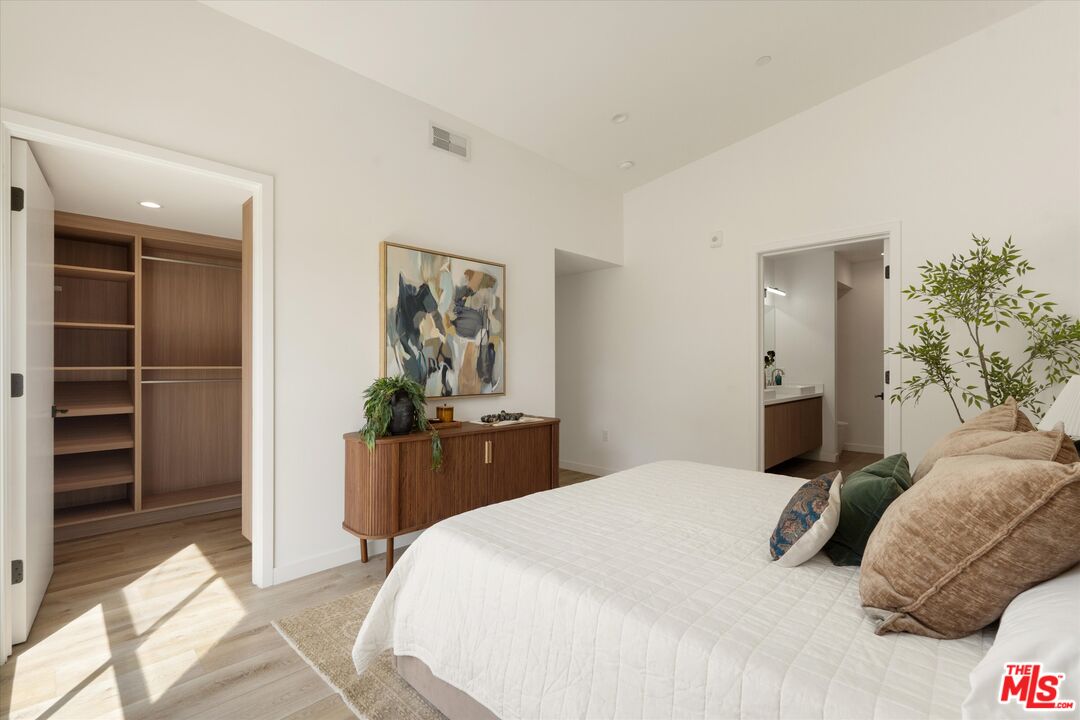
Bedroom with a white quilted bed, wood dresser, and open walk-in closet.
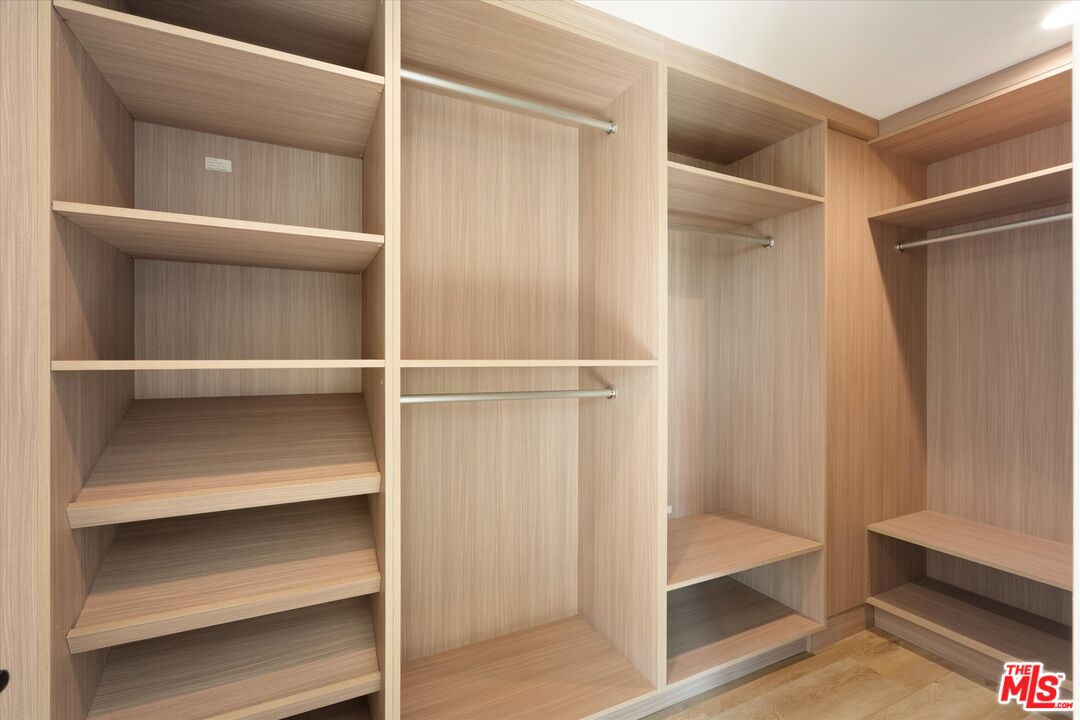
Walk-in closet with light wood shelving, hanging rods, and wood flooring.
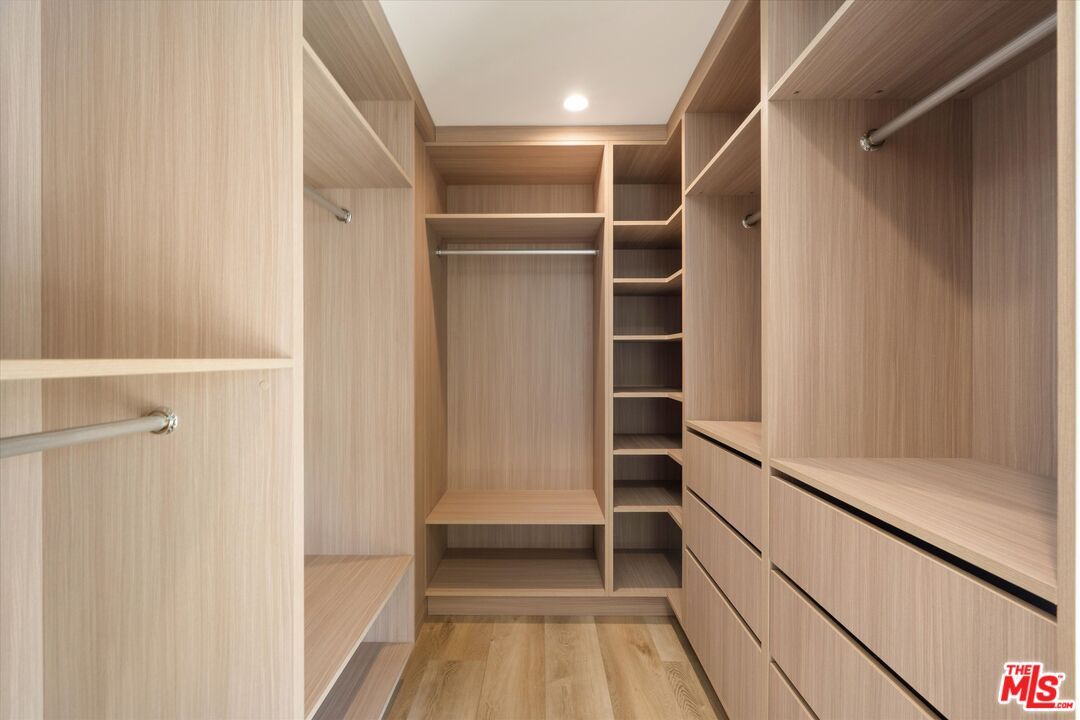
Walk-in closet with light wood built-in shelving, hanging rods, and drawers.
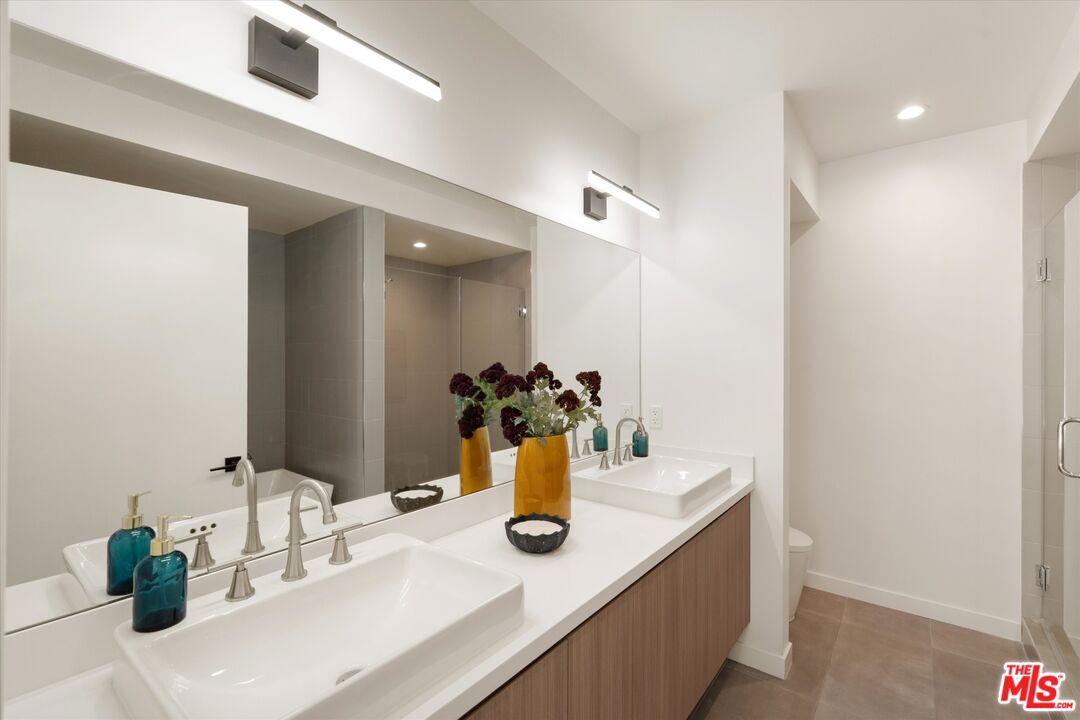
Bathroom with a double-sink vanity, large mirror, and wood cabinetry.
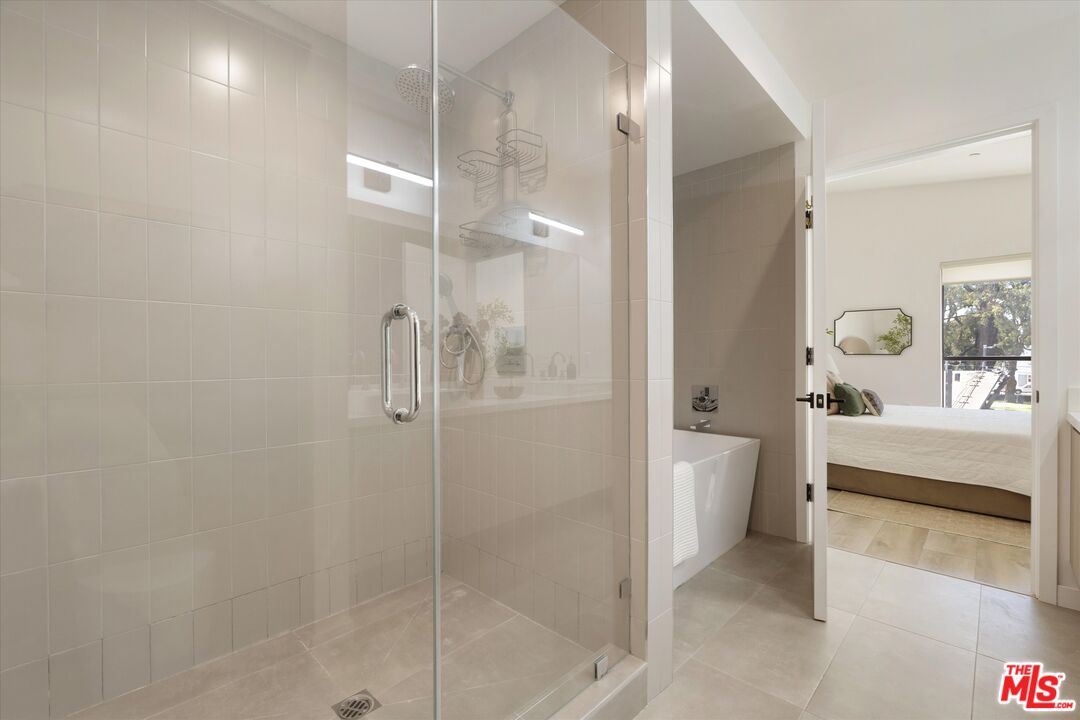
Bathroom with a glass-enclosed tiled shower and soaking tub beside an open bedroom doorway.
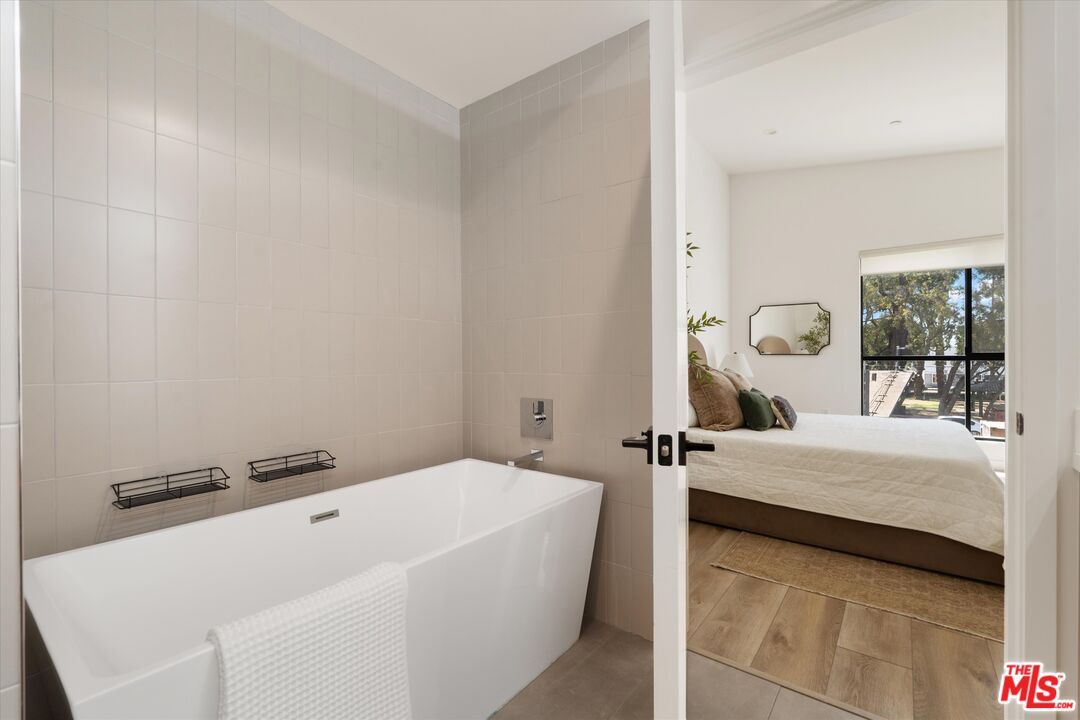
Tiled bathroom with a freestanding tub opening to a bright bedroom with a large window.
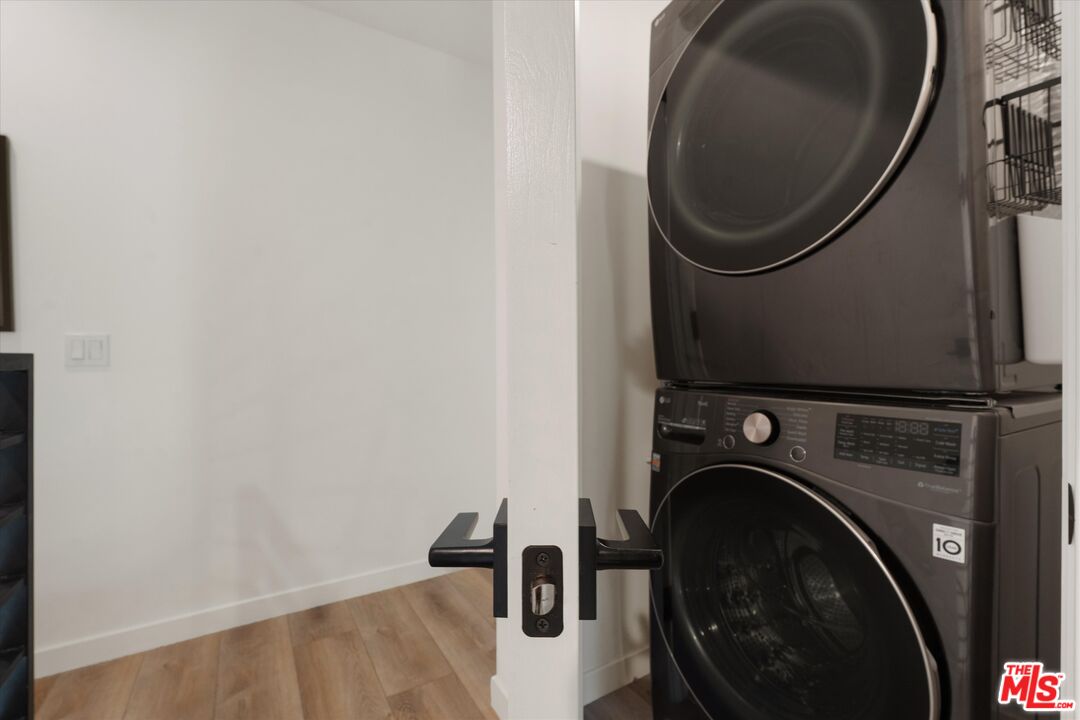
Laundry area with stacked dark front-loading washer and dryer behind an open door.
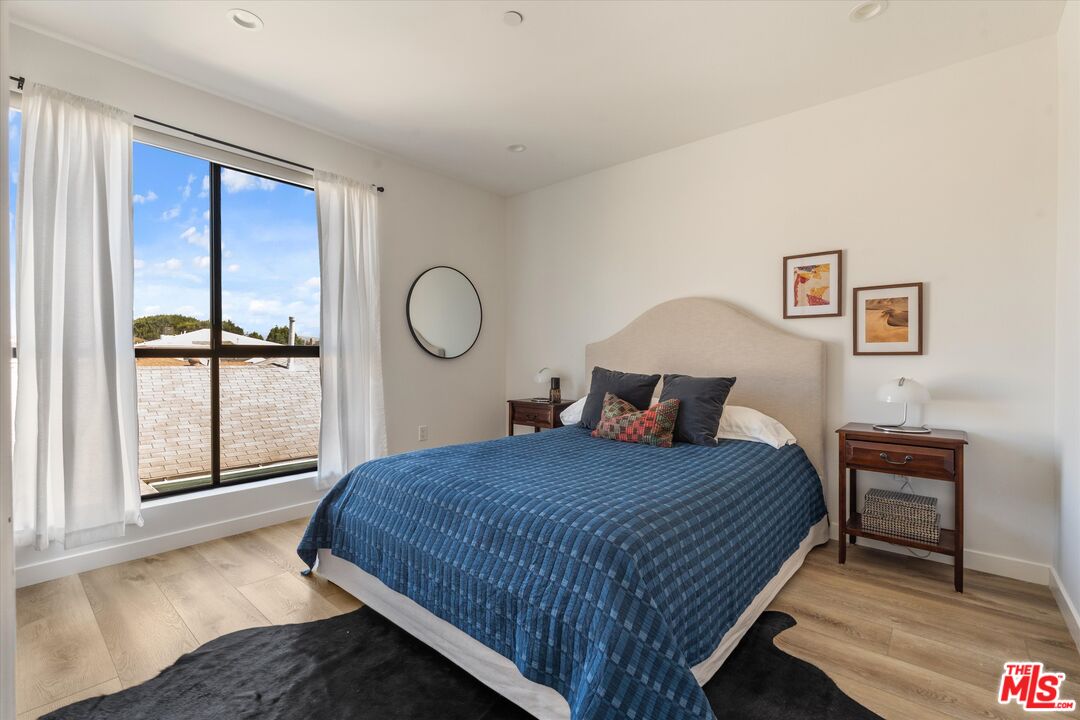
Furnished bedroom with a blue-quilted bed and large curtained window overlooking rooftops.
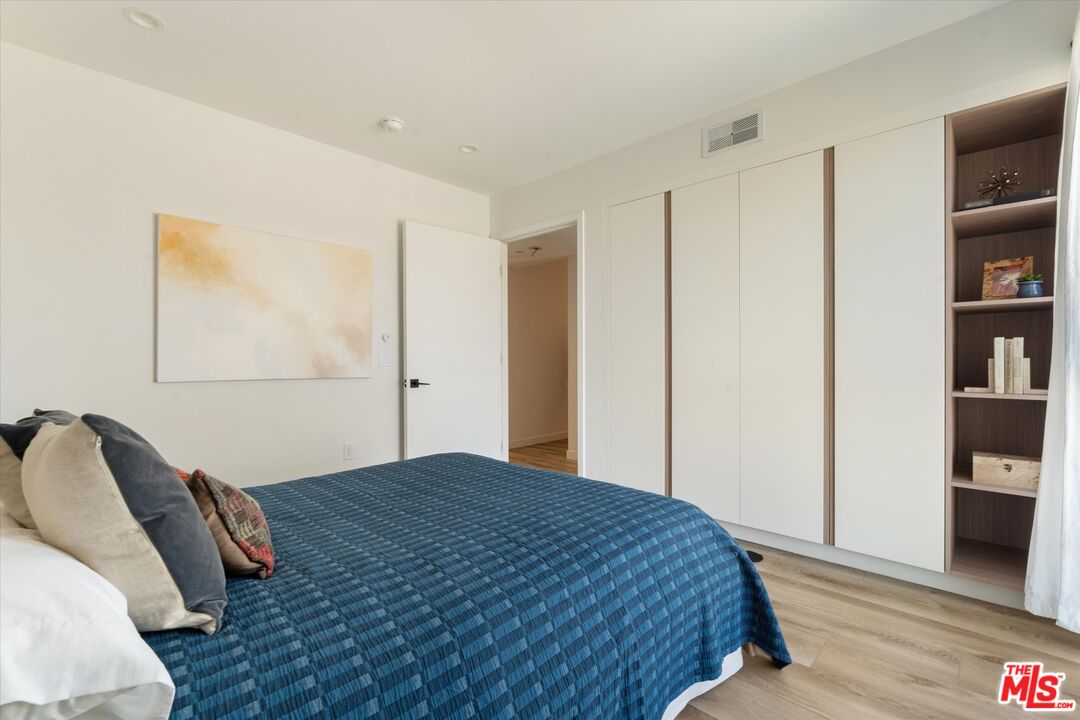
Bedroom with a blue quilted bed, built-in wardrobes, and open wood shelving.
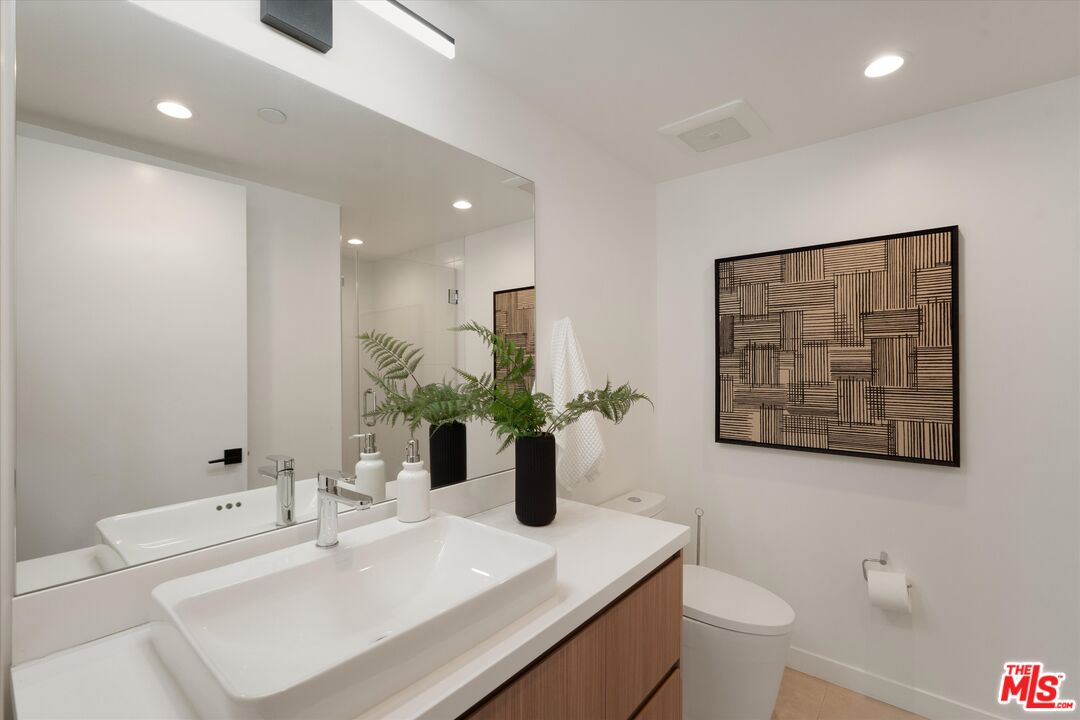
Modern bathroom with a vessel sink, wood vanity, large mirror, and geometric wall art.
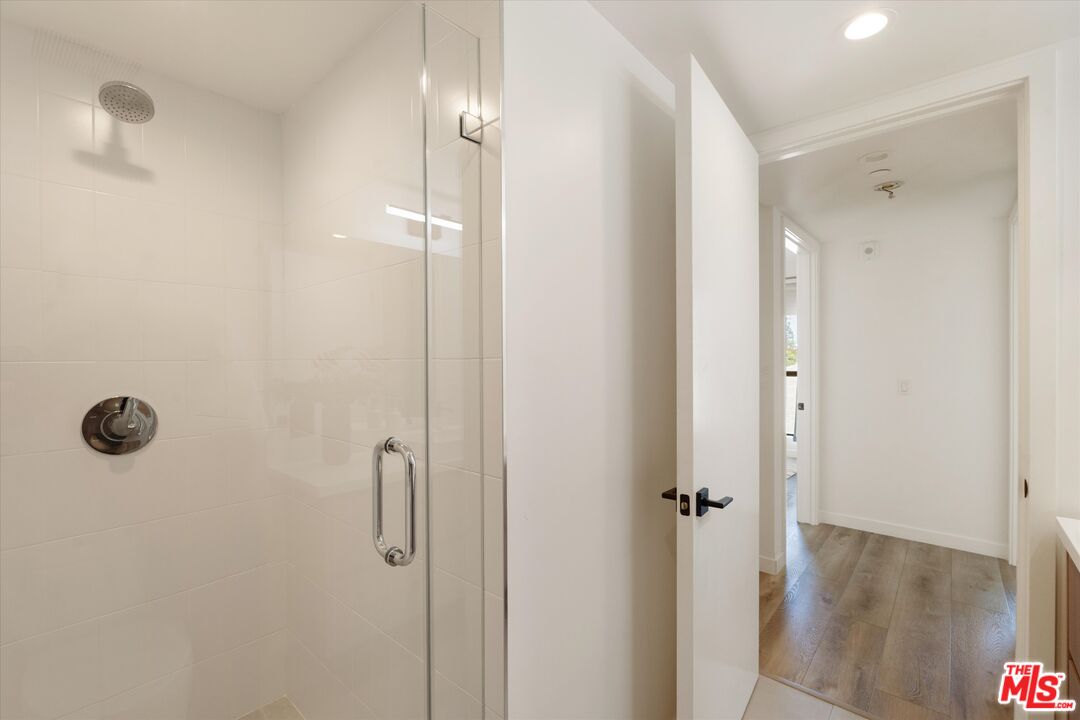
Bathroom with a glass shower and white tile, looking through an open door to a wood-floored hallway.
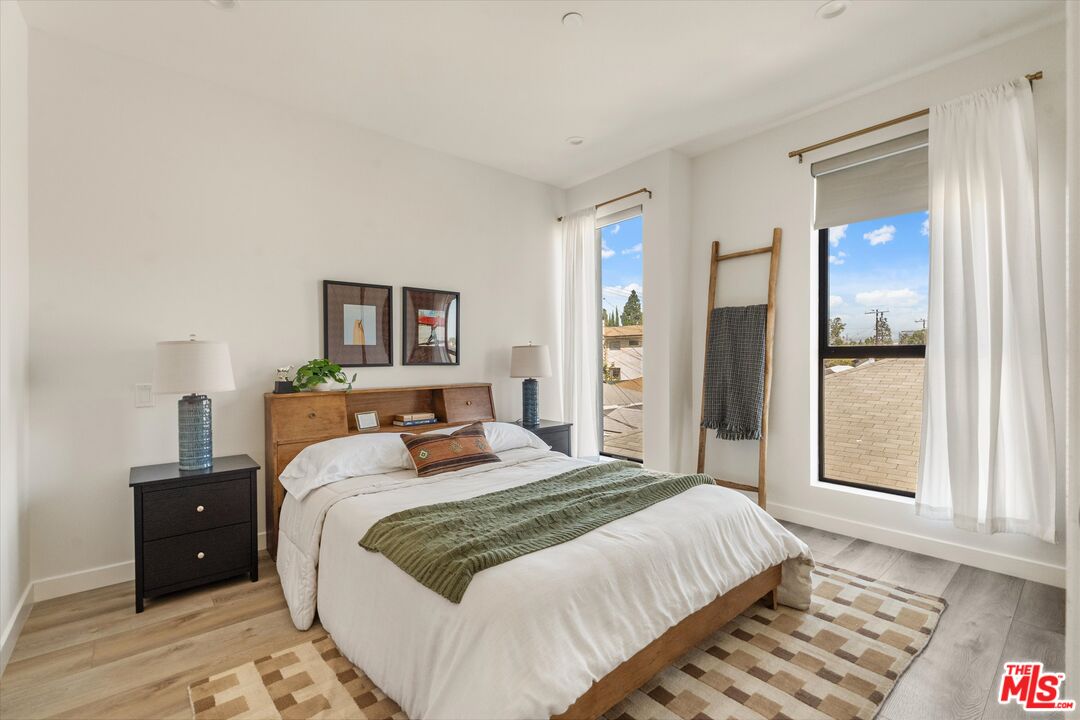
Staged bedroom with white bedding, a green throw, and tall windows overlooking rooftops.
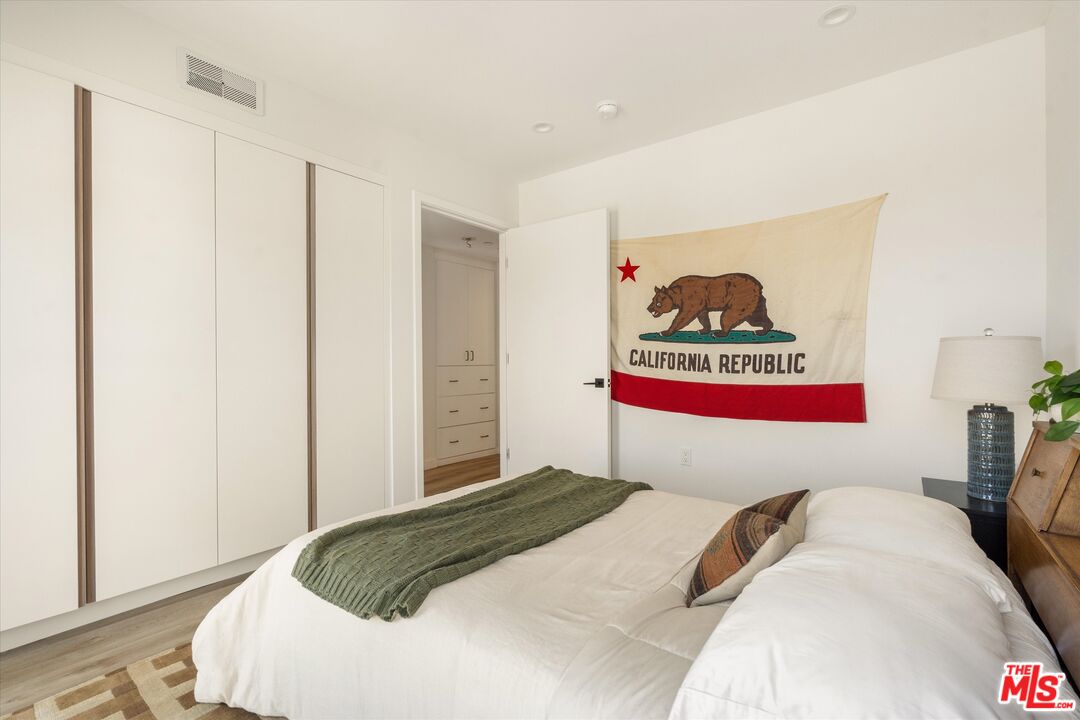
Bedroom with a white bed, built-in closets, and a California Republic flag.
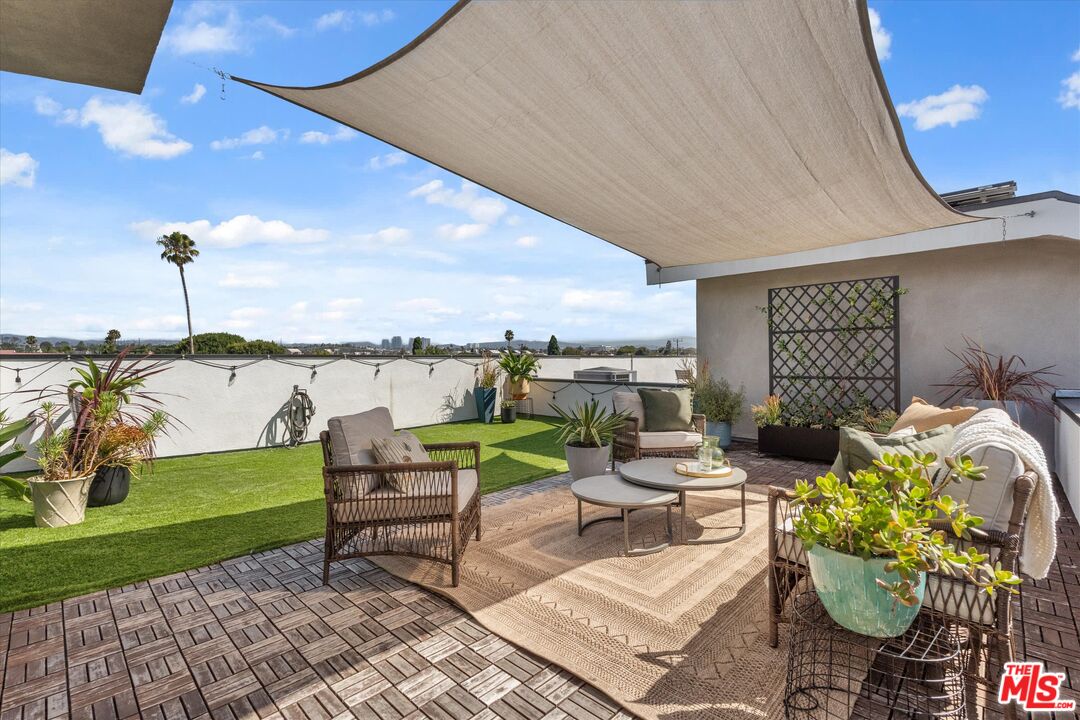
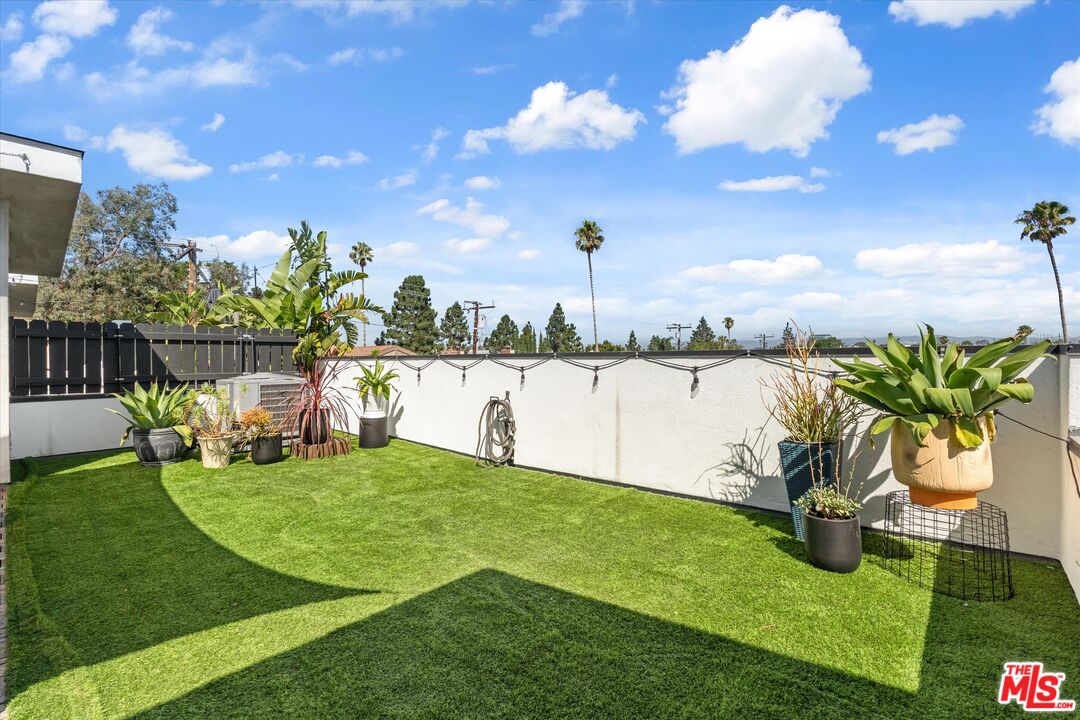
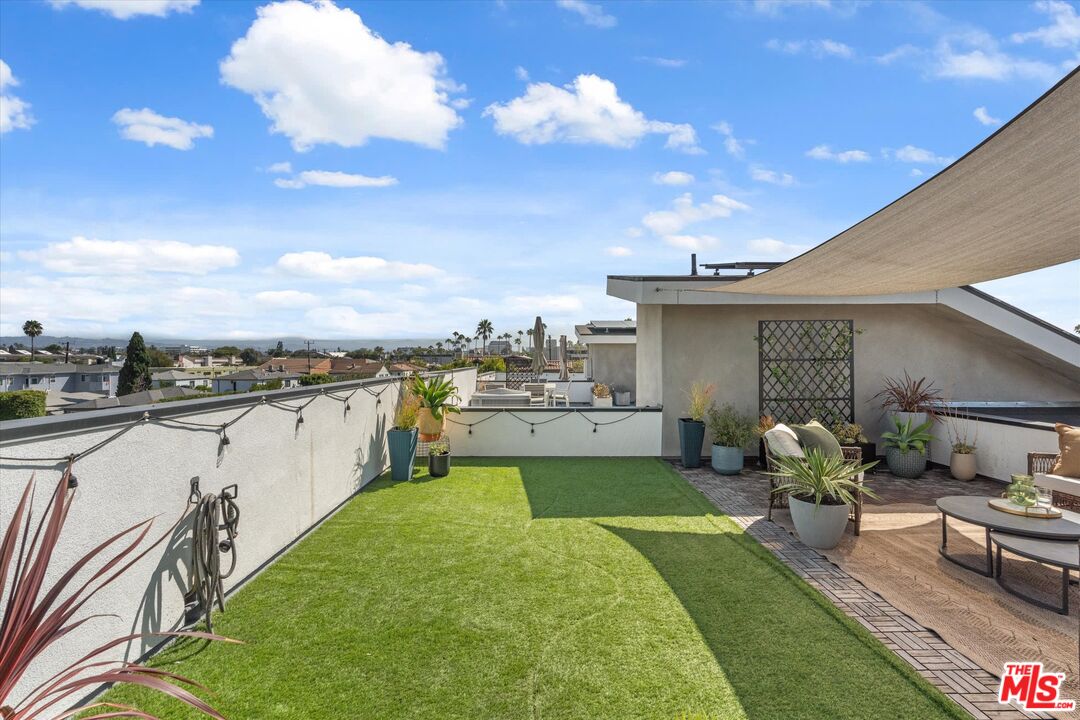
Rooftop terrace with outdoor seating, synthetic grass, and a large shade sail.
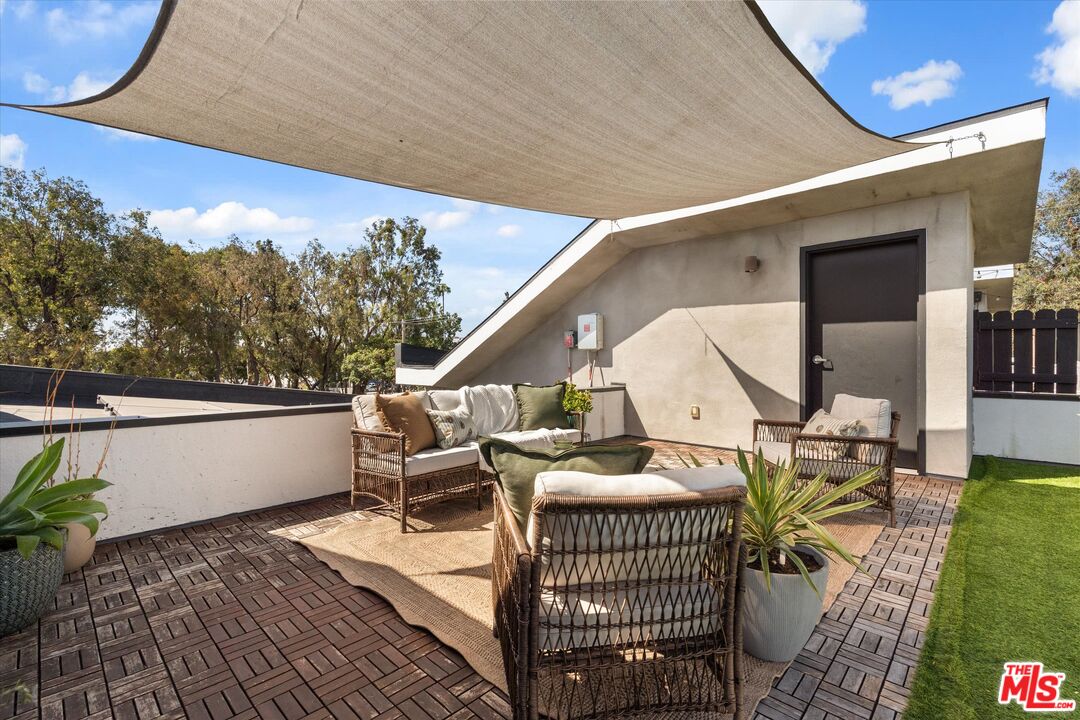
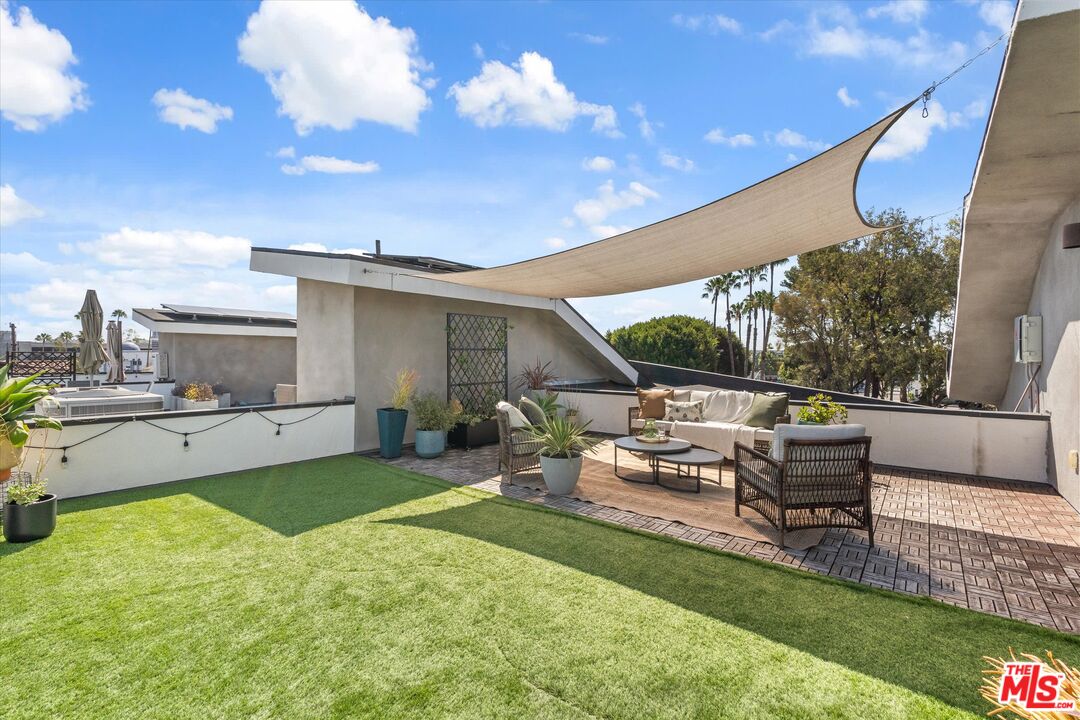
Rooftop patio with wicker seating, wood decking, and a large shade sail.
Rooftop patio with artificial turf, potted plants, and string lights under a blue sky.
Rooftop terrace with a green turf lawn, shaded seating area, potted plants, and views of nearby rooftops.
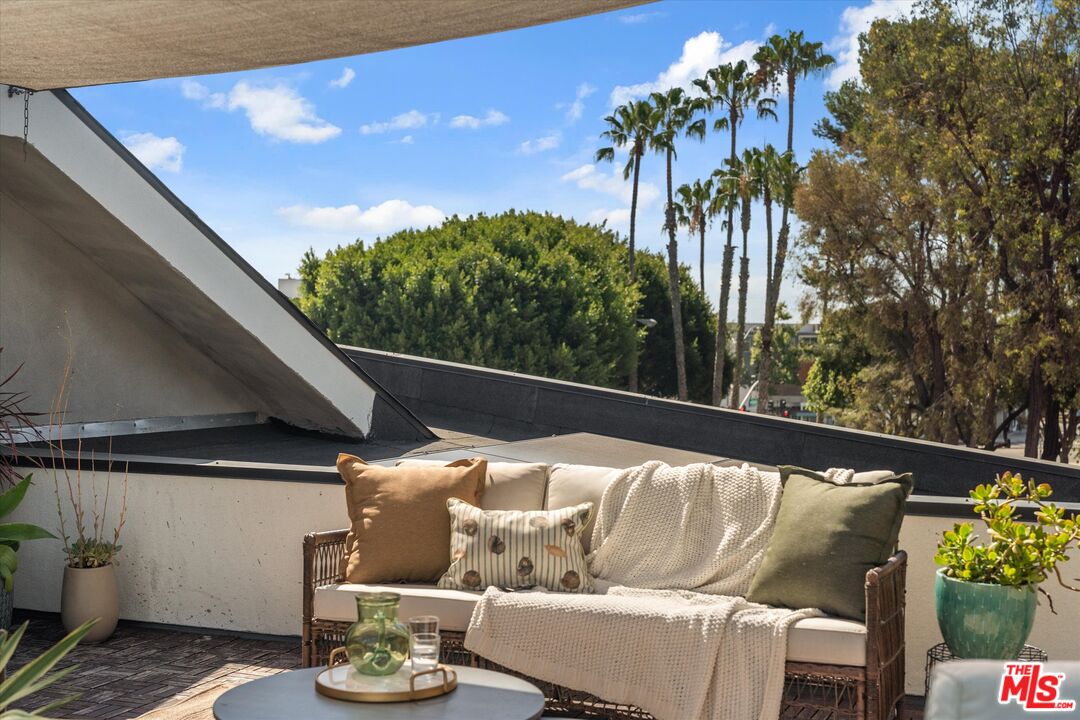
Rooftop patio with cushioned seating, potted plants, and palm trees beyond.
Rooftop patio with lounge seating, a sweeping shade sail, and a green lawn area.
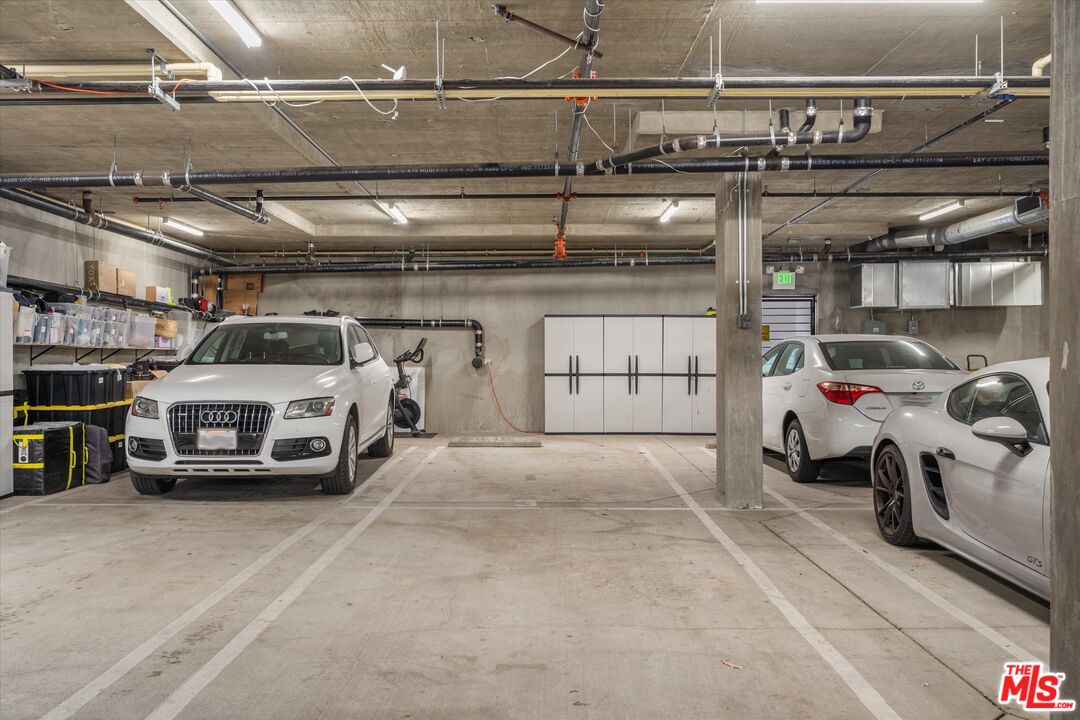
Parking garage with marked spaces, several cars, storage shelves, and white cabinets.
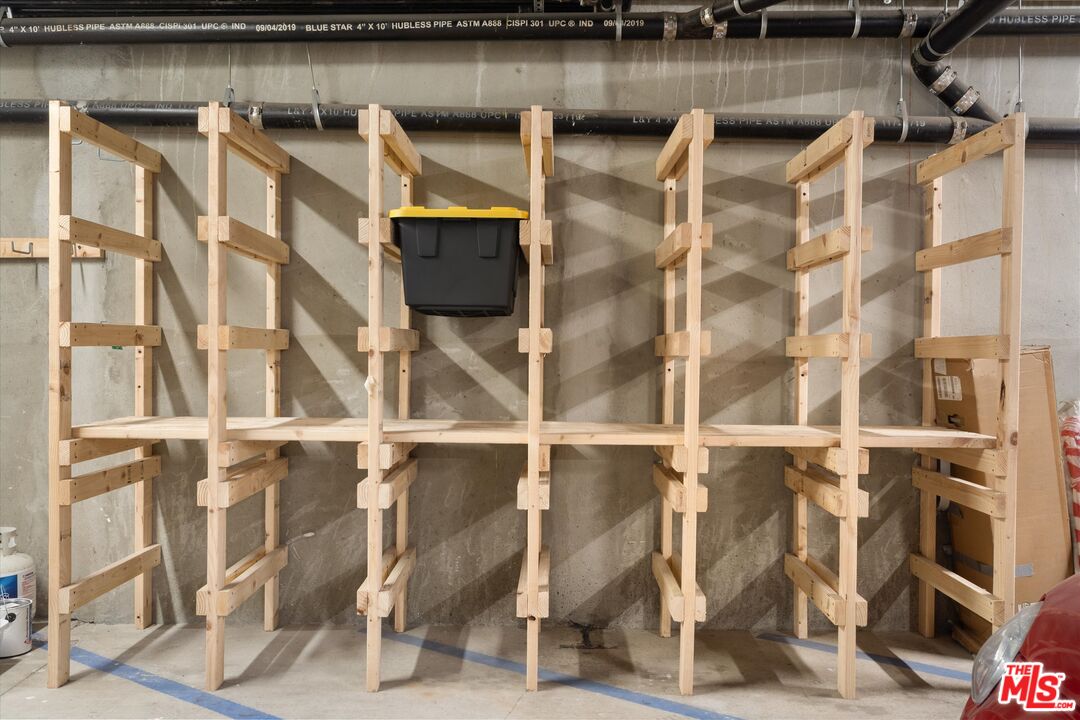
Storage area with extensive wooden shelving, concrete walls, and exposed ceiling pipes.
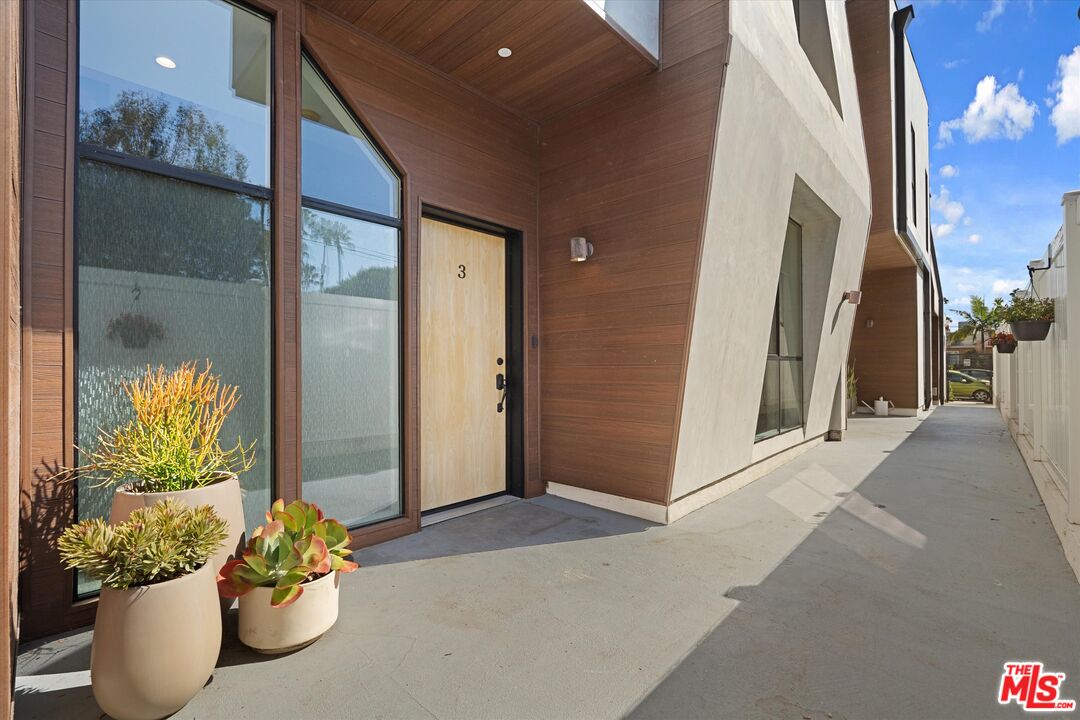
Modern unit 3 entrance with a light wood door, large windows, and potted succulents.
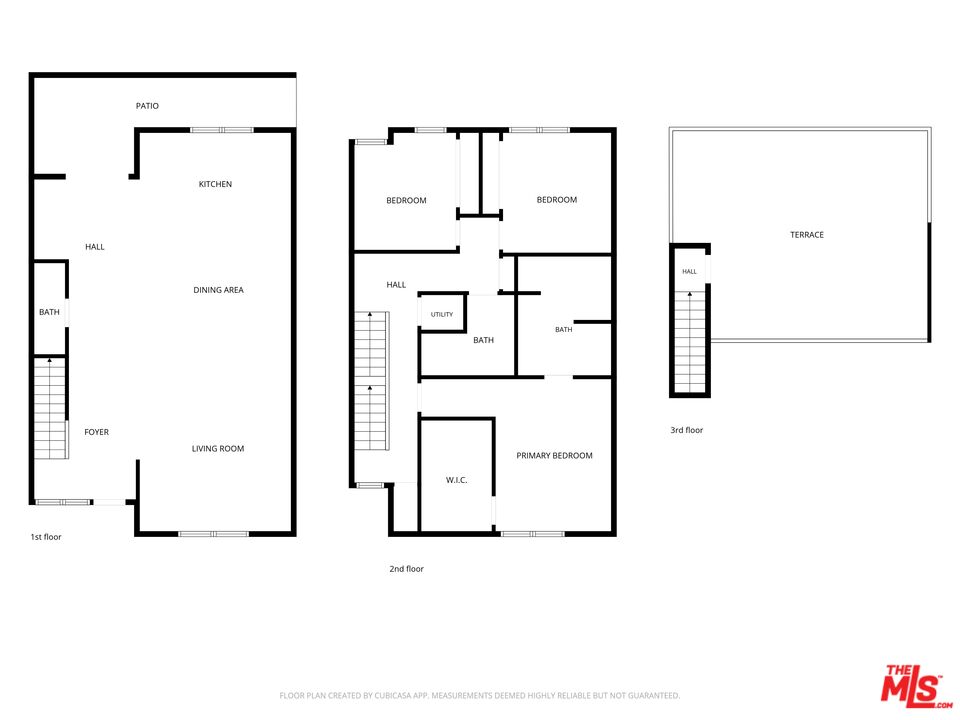
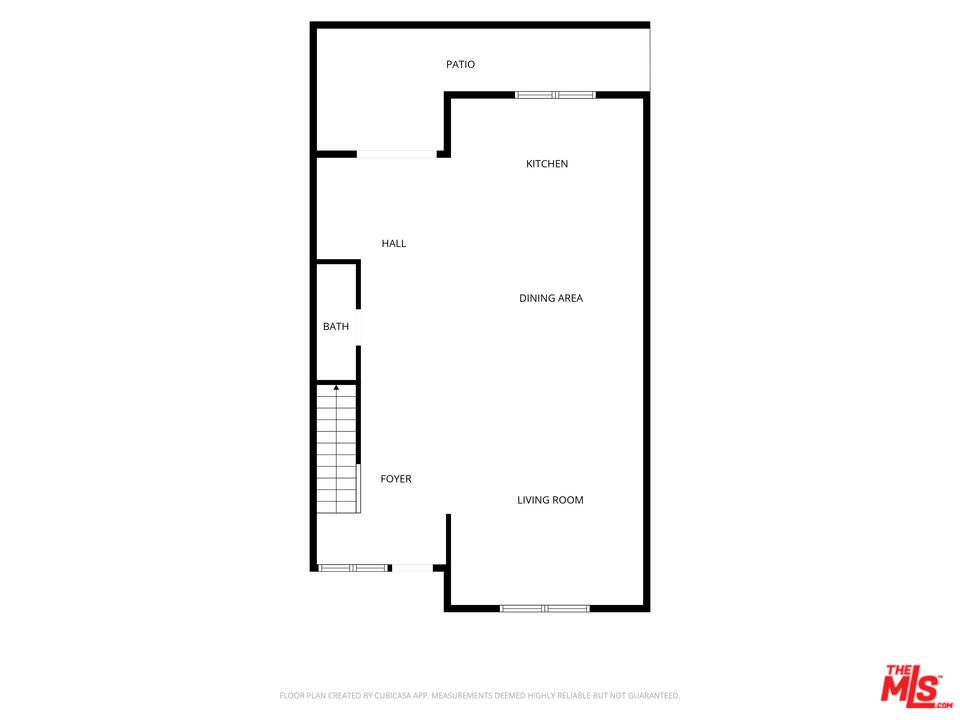
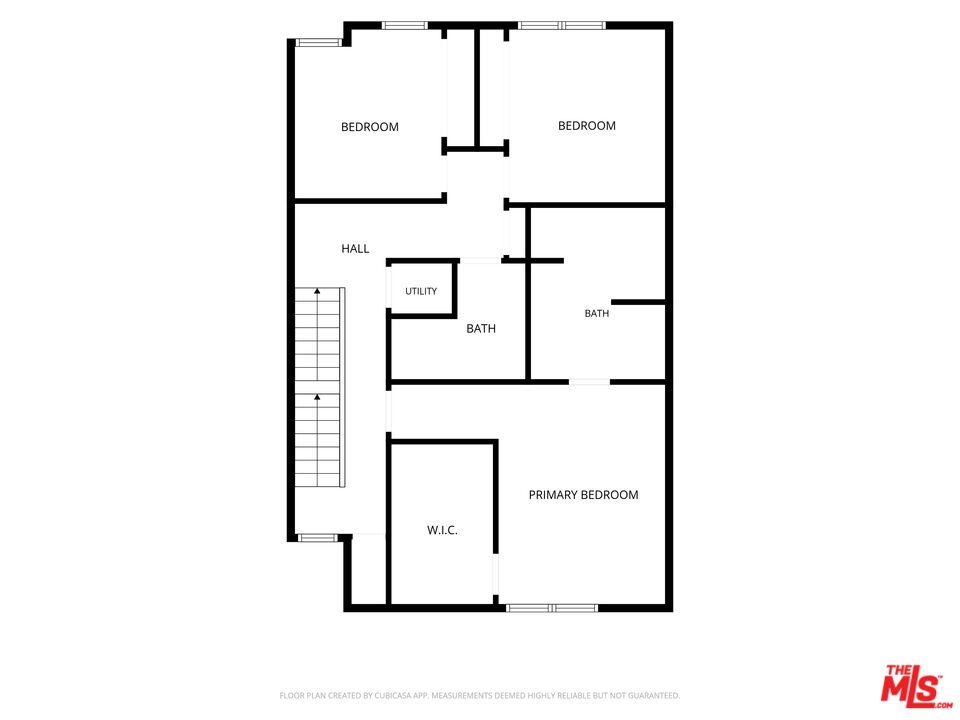
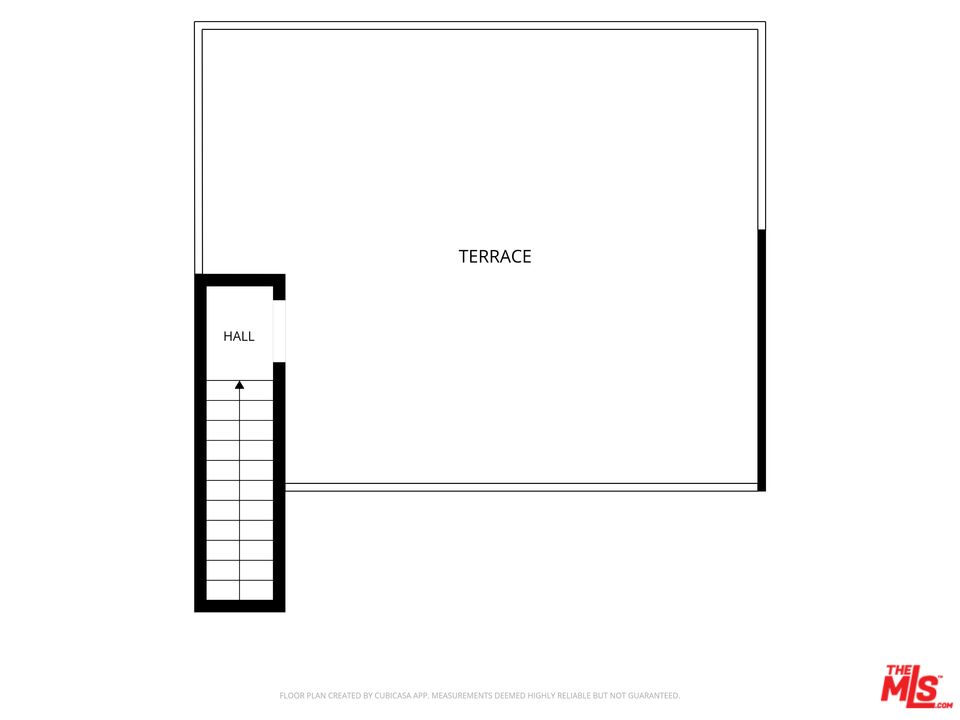
Three-level floor plan with living areas on the first floor, bedrooms on the second, and a terrace on the third.
Floor plan showing a patio, kitchen, dining area, living room, bath, hall, and foyer.
Floor plan showing three bedrooms, two bathrooms, a utility room, and a walk-in closet.
Floor plan of a large terrace beside a hall and staircase.
SEE ALL PHOTOS
Modern living room with a dark sectional, cream armchair, and open staircase with black railing.
Modern two-story home with a wide upper balcony and flowering front garden.
Staged living room with a dark gray sofa, cream chairs, and a large ivory rug.
Open-plan living room with a high ceiling, staircase, and dining area beside the kitchen.
Open-plan living and dining room with a long table, large windows, and a black-railed staircase.
Open kitchen and dining area with light wood cabinetry, a long table, and white chairs.
Modern kitchen with a large white island, light wood cabinets, gas cooktop, and double wall ovens.
Modern kitchen with light wood cabinets, a white island, and a gas cooktop beneath a stainless-steel hood.
Open-plan kitchen with a large wood-paneled island, gas cooktop, and oversized stainless steel range hood.
Kitchen with light wood cabinetry, a double oven, and a large sink beneath a wide window.
Bathroom vanity with a rectangular sink, black faucet, and arched mirror.
Built-in home office with white cabinetry, a long desk, and a tall oak-toned partition.
Home office with white built-in desk and cabinets opening onto a fenced patio.
Private patio with artificial turf, white fencing, woven chairs, and a round table.
Private patio with artificial turf, woven chairs, potted plants, and a sliding glass door.
Upstairs hallway with white built-in cabinets, wood flooring, and a black metal stair railing.
Staged bedroom with a king-size bed and large window overlooking palm trees.
Bedroom with a white quilted bed, wood dresser, and open walk-in closet.
Walk-in closet with light wood shelving, hanging rods, and wood flooring.
Walk-in closet with light wood built-in shelving, hanging rods, and drawers.
Bathroom with a double-sink vanity, large mirror, and wood cabinetry.
Bathroom with a glass-enclosed tiled shower and soaking tub beside an open bedroom doorway.
Tiled bathroom with a freestanding tub opening to a bright bedroom with a large window.
Laundry area with stacked dark front-loading washer and dryer behind an open door.
Furnished bedroom with a blue-quilted bed and large curtained window overlooking rooftops.
Bedroom with a blue quilted bed, built-in wardrobes, and open wood shelving.
Modern bathroom with a vessel sink, wood vanity, large mirror, and geometric wall art.
Bathroom with a glass shower and white tile, looking through an open door to a wood-floored hallway.
Staged bedroom with white bedding, a green throw, and tall windows overlooking rooftops.
Bedroom with a white bed, built-in closets, and a California Republic flag.
Rooftop terrace with outdoor seating, synthetic grass, and a large shade sail.
Rooftop patio with wicker seating, wood decking, and a large shade sail.
Rooftop patio with artificial turf, potted plants, and string lights under a blue sky.
Rooftop terrace with a green turf lawn, shaded seating area, potted plants, and views of nearby rooftops.
Rooftop patio with cushioned seating, potted plants, and palm trees beyond.
Rooftop patio with lounge seating, a sweeping shade sail, and a green lawn area.
Parking garage with marked spaces, several cars, storage shelves, and white cabinets.
Storage area with extensive wooden shelving, concrete walls, and exposed ceiling pipes.
Modern unit 3 entrance with a light wood door, large windows, and potted succulents.
Three-level floor plan with living areas on the first floor, bedrooms on the second, and a terrace on the third.
Floor plan showing a patio, kitchen, dining area, living room, bath, hall, and foyer.
Floor plan showing three bedrooms, two bathrooms, a utility room, and a walk-in closet.
Floor plan of a large terrace beside a hall and staircase.
Active Under Contract

3961 Tilden Ave Unit: 3

3961 Tilden Ave Unit: 3, Culver City, CA 90232

$1,499,000
This townhouse lives like a single family home in every way with soaring ceilings, massive living spaces, abundant natural light pouring through oversized windows, and incredible outdoor spaces. Built in 2021, the open concept living room, dining area, and kitchen flow seamlessly together and are generously proportioned, with custom storage throughout making every inch count. A custom built-in office nook sits tucked next to a cozy private patio, perfect for the work from home life. All bedrooms are spacious, light-filled, and outfitted with ample closet space. The primary suite is a true retreat with a large walk-in closet and a stunning bathroom anchored by a deep soaking tub. But the crown jewel is the rooftop deck, a full outdoor living space with 360-degree views of Culver City that functions like a private backyard, with plenty of room for a dinner party, a lazy Sunday morning, or kids running around under an open sky. Below sits a massive garage with 2 dedicated parking spots, guest parking spots and two designated storage areas rarely found in a townhouse complex. Solar is also fully paid off and an invaluable feature of this home. Set within a tight-knit, five-unit community that truly feels like a neighborhood within a neighborhood, this home is steps from Tellefson Park with major park improvements and exciting new development coming along the Washington corridor. This is the perfect home presenting a walkable lifestyle that puts coffee shops, schools, and everyday errands right outside your front door. In a pocket of Culver City that is still hitting its stride, this one is a rare find and won't last long.

3
beds

3
baths

1,840 Sq.Ft. LIVING AREA

7,809 Sq.Ft. lot

JANE LEE

JANE LEE

Features & Amenities

Interior

  • total bedrooms3
  • Total bathrooms3
  • full bathrooms3
  • Laundry room In Unit
  • Flooring Laminate
  • Fireplace None
  • APPLIANCES Range/Oven, Refrigerator, Dishwasher, Dryer, Washer, Solar Panels, Built-Ins, Microwave

Area & Lot

  • Status Active Under Contract
  • Living Area1,840 Sq.Ft.
  • Lot Area7,809 Sq.Ft.
  • MLS® ID26986541
  • TypeCondo
  • YEAR BUILT2020
  • NeighborhoodCULVER CITY
  • Architecture StylesModern
  • View DescriptionCity Lights, Green Belt

Exterior

  • STORIES2
  • PoolNone
  • parkingControlled Entrance, Community Garage
  • HEAT TYPECentral
  • AIR CONDITIONINGCentral
  • security FeaturesAutomatic Gate, Gated, Card/Code Access

Financial

  • Sales Price$1,499,000
  • HOA $475/mo
  • Zoning CCR4*
Modern two-story home with a wide upper balcony and flowering front garden.

Schedule a Showing

We would love to show you our beautiful property. Please select your preferred date and time below. An agent will be in touch shortly to confirm your appointment.

Schedule a Showing

We would love to show you our beautiful property. Please select your preferred date and time below. An agent will be in touch shortly to confirm your appointment.
Thank you for your interest in 3961 Tilden Ave Unit: 3, Culver City, CA 90232. We are reviewing your request and will be in touch shortly!

Mortgage Calculator

Estimate your monthly mortgage payment, including the principal and interest, property taxes, and HOA. Adjust the values to generate a more accurate rate.
All estimates are provided for informational purposes only. Actual amounts may vary.
$0,000 Your Payment 20 15 65
$0,000 Your Payment

CULVER CITY

Explore

Work With Jane

You've got questions and I can't wait to answer them.

Follow Us on Instagram