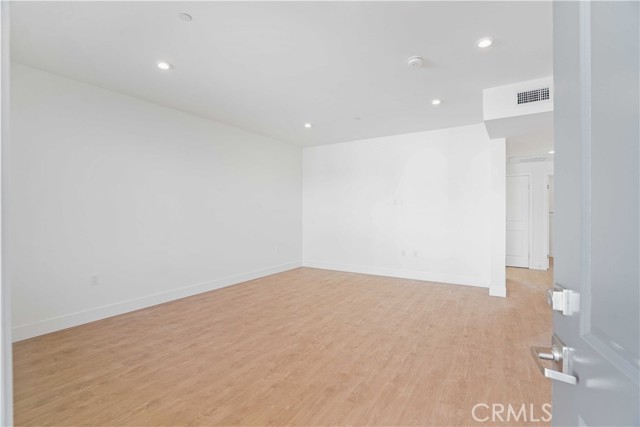
Property photo 1
Property photo 2
Property photo 3
Property photo 4
Property photo 5
2 Beds
2 Baths
1,122 sqft

$2,618/month

8750 Sepulveda BLVD Unit: 509, NORTH HILLS CA, 91343

Price per sqft$2.33
Built in2026
Property size1,122 sqft
Property typeCondominium

Overview

Active

Listed Jun 2, 2026

Updated 8 days ago

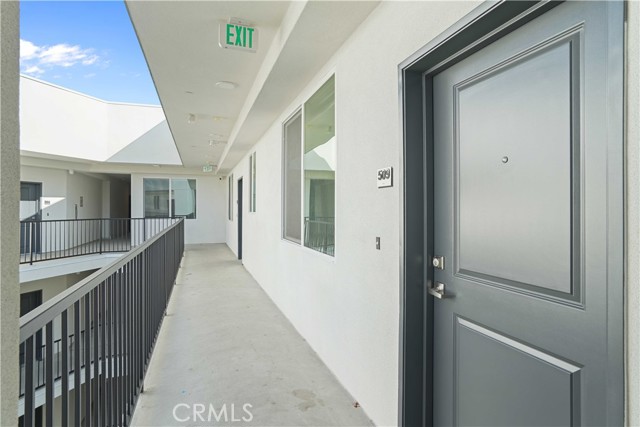
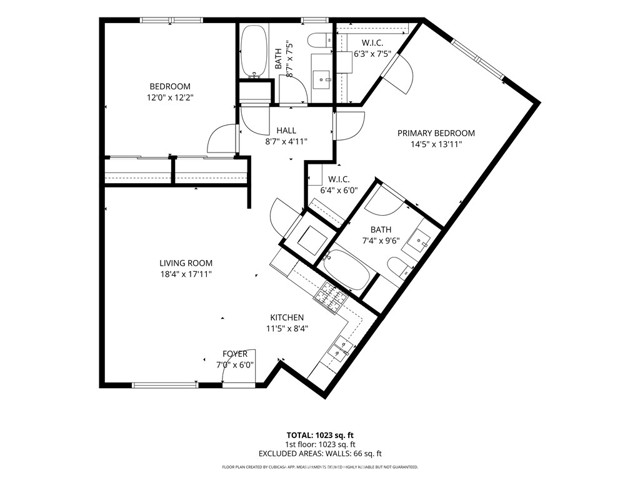
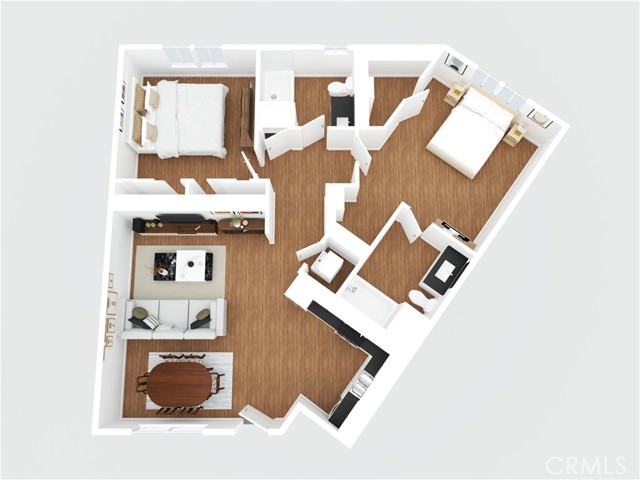
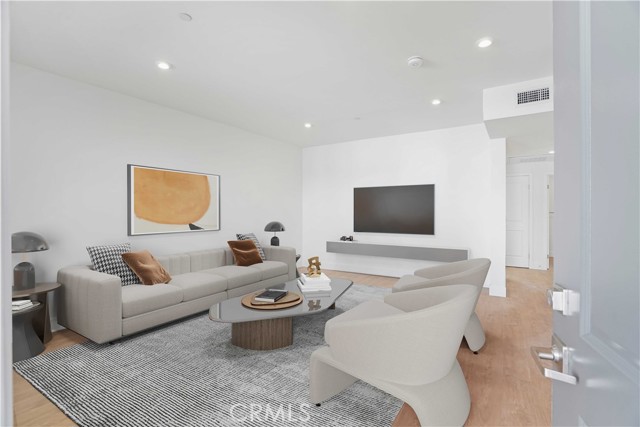
Newer construction apartment building now available for immediate occupancy, all units have never been lived in, all units will provide a new stainless steel refrigerator, a new laundry washer & dryer plus storage closet, EV Charging stations, and private balcony space. To book a tour visit: 8750Sepulveda dot com. The well-designed 5 story building offers a total of 43 units including, 19 one-bedroom one-full bathroom, and 24 two-bedroom two-bathroom units. Located underneath; gated and covered, each one-bedroom unit will have 1 car parking space, and each two-bedroom unit will have 2 car parking spaces. The building offers contemporary interior designs, 5 different floor plans to accommodate your needs, including a den or office space, a living room in-between bedrooms for roommate privacy, open concept kitchen to living room, high-ceilings, laundry room enclosed with a panel door, and en-suite bed & bath. Luxury materials include white shaker-cabinets with panel doors and brush-nickel hardware, quartz counter-tops, flooring luxury vinyl planks (no carpet), smooth white walls and ceilings, panel doors, walk-in closets and side-by-side closets, LED daylight recessed lights in the ceiling, air ducts in each room for central AC & heating, TV and entertainment wall outlets at eye-level to eliminate exposed cable and power wires (clean TV entertainment presentation). All new kitchen appliances including a stainless steel refrigerator, stainless steel dishwasher, stainless steel stove/oven range, stainless steel built-in microwave, and stainless steel sink. Adjacent to North Hills Community Park; featuring a community center or club house, security gates, enhanced lighting, sport courts, soccer field, bathrooms, bicycle racks, and various playgrounds. Please be advised, the pictures shown are for units 506,507,508,509, and 510, and are virtually staged for a visual presentation only and are followed by the actual real life view, the units are not physically staged. The floor plans of units 506,507,508,509, and 510 represent 5 different floor plans, you re welcomed to tour these and all other units to ensure your new home comfort is met. No utilities are included. All units have individual meters and Tenant(s) will be responsible for Electricity, Natural Gas, Water, and trash billed prorated based on building occupancy.

Additional information

MLS® ID
SR26120339MR

Interior Features

Bedrooms
2
Bathrooms
2
Cooling
Yes
Heating
Yes
Basement
No

Exterior Features

Lot Size
0.43 Acres

Other Property Details

Garage
Yes
View
Yes

Listed by Jose Alonso with RE/MAX Gateway
Listing Contact: 818-472-0618 

Based on information from The MLSTM / Combined LA/Westside Multiple Listing Service, Inc. IDX information is provided exclusively for consumers' personal, non-commercial use, it may not be used for any purpose other than to identify prospective properties consumers may be interested in purchasing. All information is deemed reliable but not guaranteed and should be independently reviewed and verified. Property locations as displayed on any map are best approximations only and exact locations should be independently verified. All properties are subject to prior sale, change or withdrawal, and may or may not be listed by the office/agent presenting the information. Neither listing broker(s) nor Jane Lee - New Logo shall be responsible for any typographical errors, misinformation, misprints and shall be held totally harmless. 

©2026 Combined L.A./Westside MLS. All rights reserved.

Data last updated 9/28/2026

.     

Powered by Luxury Presence
