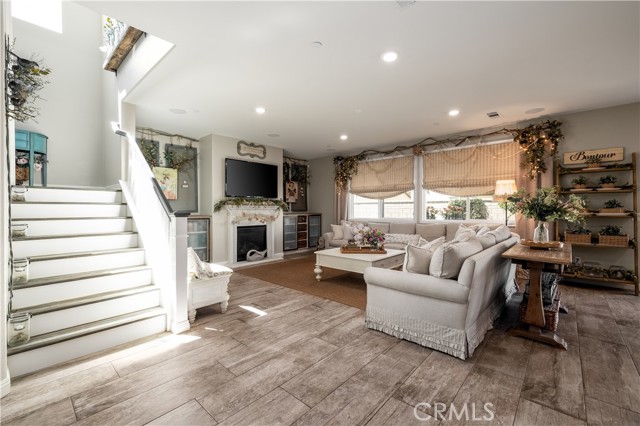
Property photo 1
Property photo 2
Property photo 3
Property photo 4
Property photo 5
5 Beds
3 Baths
3,107 sqft

$1,250,000

6877 Meander, JURUPA VALLEY CA, 91752

Price per sqft$402.32
Built in2016
Property size3,107 sqft
Property typeResidential

Overview

Active

Listed Sep 30, 2026

Updated 40h ago

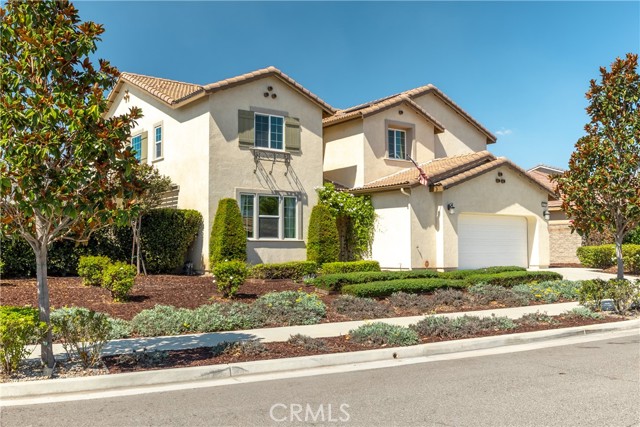
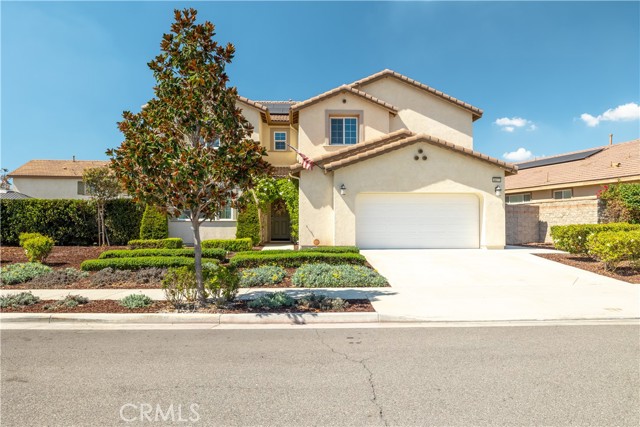
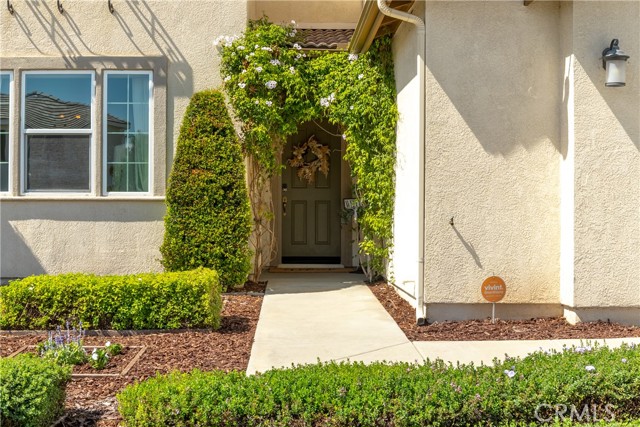
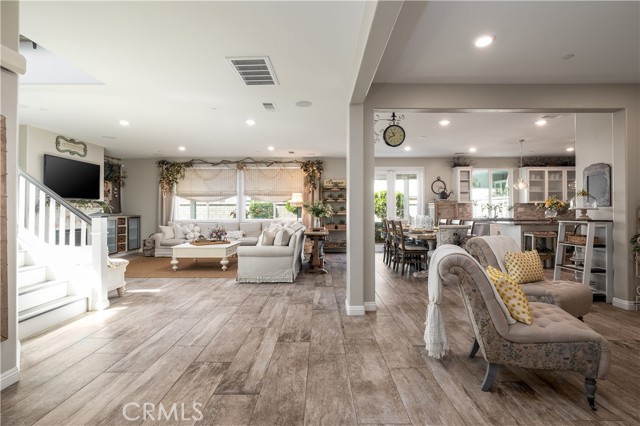
Step through the inviting entryway and experience a grand introduction into this beautifully upgraded 5-bedroom, 3-bathroom pool home, ideally situated on a large, oversized lot. Designed with both everyday living and entertaining in mind, the expansive open floor plan creates an effortless flow from one gathering space to the next, with upgraded flooring throughout. The relaxing living room features a warm fireplace, creating the perfect setting for quiet evenings. The wide-open living space provides plenty of room for memorable family gatherings and entertaining. At the heart of the home is the chef's kitchen, beautifully appointed with crisp white cabinetry, a designer backsplash, stainless steel appliances, double oven and a spacious walk-in pantry. The adjacent eating area offers plenty of room for casual dining and features French doors that open directly to the backyard, seamlessly connecting indoor and outdoor living. A second sitting area provides additional flexibility and could easily serve a s formal dining room, conversation area, or entertaining space. Also located on the first floor is a secondary bedroom and full bathroom, perfect for guests, extend family or a private home office. Upstairs, the spacious loft provides yet another versatile living area and features upgraded flooring. A built-in desk just off the loft creates an ideal space for working from home or a quite study area. The generous sized primary suite offers a peaceful retreat, while the primary bathroom features a huge walk-in closet and ample storage. Conveniently located upstairs laundry room with additional storage adds everyday functionality. Step outside and discover the true entertainer's paradise. The oversized backyard features a saltwater pool, multiple seating areas, and a wraparound covered patio, providing plenty of space for outdoor dining, relaxing, and entertaining year-round. A charming, covered gazebo creates another inviting designation for enjoying warm summer evenings, while established grapevines add character and charm. The backyard also features a self-watering system making maintenance easier while helping keep the landscaping thriving. This is more than a home - it's a place designed for living, gathering, and making memories.

$8,316/mo

Est. mortgage payment based on a $1,250,000 home price.

All estimates are provided by Luxury Presence for informational purposes only. Actual amounts may vary.

Additional information

MLS® ID
IG26212226MR

Interior Features

Bedrooms
5
Bathrooms
3
Fireplace
Yes
Cooling
Yes
Heating
Yes
Basement
No

Exterior Features

Lot Size
0.25 Acres

Other Property Details

Association Fee Frequency
Monthly
Garage
Yes
View
Yes
Pool
Yes

Listed by Janet Hawkins with Coldwell Banker Assoc Brokers
Listing Contact: 951-284-9196 

Based on information from The MLSTM / Combined LA/Westside Multiple Listing Service, Inc. IDX information is provided exclusively for consumers' personal, non-commercial use, it may not be used for any purpose other than to identify prospective properties consumers may be interested in purchasing. All information is deemed reliable but not guaranteed and should be independently reviewed and verified. Property locations as displayed on any map are best approximations only and exact locations should be independently verified. All properties are subject to prior sale, change or withdrawal, and may or may not be listed by the office/agent presenting the information. Neither listing broker(s) nor Jane Lee - New Logo shall be responsible for any typographical errors, misinformation, misprints and shall be held totally harmless. 

©2026 Combined L.A./Westside MLS. All rights reserved.

Data last updated 10/6/2026

.     

Powered by Luxury Presence
