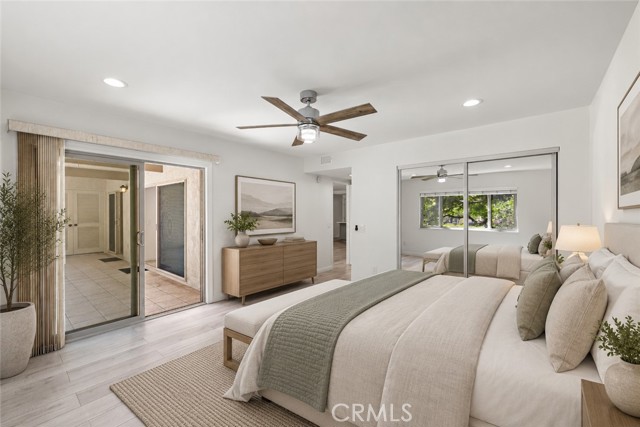
Property photo 1
Property photo 2
Property photo 3
Property photo 4
Property photo 5
3 Beds
2 Baths
1,216 sqft

$875,000

31236 W Nine Unit: 7RF, LAGUNA NIGUEL CA, 92677

Price per sqft$719.57
Built in1971
Property size1,216 sqft
Property typeCondominium

Overview

Active

Listed Sep 8, 2026

Updated 5 days ago

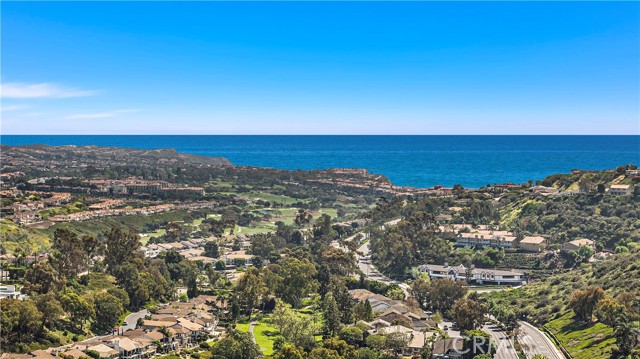
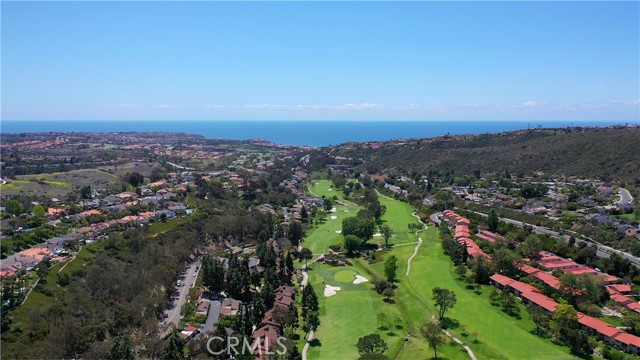
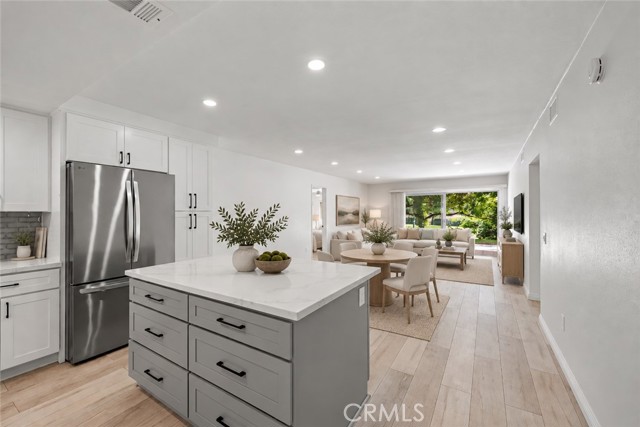
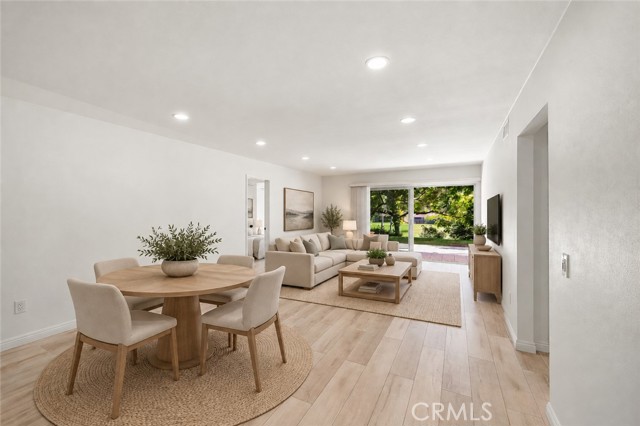
Prestigious and Perfect describes this aesthetically appointed condo with massive VIEWS. Amazing prime location with panoramic views of El Niguel Golf Course, lake, park, trees & greenbelt ~ sophistication and dramatic flair characterizes this beautifully appointed condo. Nestled in the West Nine Community this stunning inspired downstairs condominium boasts 3 bedrooms- 2 bath ~ melding an open and bright living environment . Remodeled gourmet kitchen & bathrooms - Expansive flowing floor plan ~ abundance of natural light and an open single-level floor plan. Completely remodeled this custom private beauty is all one level with incredible views. Inviting master suite is tastefully appointed with custom vanity, vinyl wood flooring & brushed nickel fixtures. Guest bath boasts custom shower stall and vanity. Graceful style is displayed throughout the interior with warm harmonizing colors. Huge detached two car garage only a few steps away & custom cabinets. Enjoy the sophisticated life style of the famed El Niguel Golf Course -think what a beautiful treasure it is to live and breath happiness. Homeowners enjoy a resort lifestyle ....close proximity to El Niguel Country Club, Salt Creek Beach, bike trails, tennis courts, Waldorf Astoria Monarch Beach Resort, Ritz Carlton,Dana Point Harbor, Laguna Beach and shopping. Easy access to freeway & toll road. Attention to every detail here ~ Embrace the gorgeous views from your generous back patio complete for BBQs and fun! Water & Trash included in HOA fee. Steps away from park ~ enjoy the vibrant upscale vibe of the West NIne with a sunny upbeat character!

$5,821/mo

Est. mortgage payment based on a $875,000 home price.

All estimates are provided by Luxury Presence for informational purposes only. Actual amounts may vary.

Additional information

MLS® ID
OC26195671MR

Interior Features

Bedrooms
3
Bathrooms
2
Heating
Yes
Basement
No

Exterior Features

Lot Size
3.04 Acres

Other Property Details

Association Fee Frequency
Monthly
Garage
Yes
View
Yes

Listed by Jan Byrne with First Team Estates
Listing Contact: 949-280-6350 

Based on information from The MLSTM / Combined LA/Westside Multiple Listing Service, Inc. IDX information is provided exclusively for consumers' personal, non-commercial use, it may not be used for any purpose other than to identify prospective properties consumers may be interested in purchasing. All information is deemed reliable but not guaranteed and should be independently reviewed and verified. Property locations as displayed on any map are best approximations only and exact locations should be independently verified. All properties are subject to prior sale, change or withdrawal, and may or may not be listed by the office/agent presenting the information. Neither listing broker(s) nor Jane Lee - New Logo shall be responsible for any typographical errors, misinformation, misprints and shall be held totally harmless. 

©2026 Combined L.A./Westside MLS. All rights reserved.

Data last updated 10/2/2026

.     

Powered by Luxury Presence
