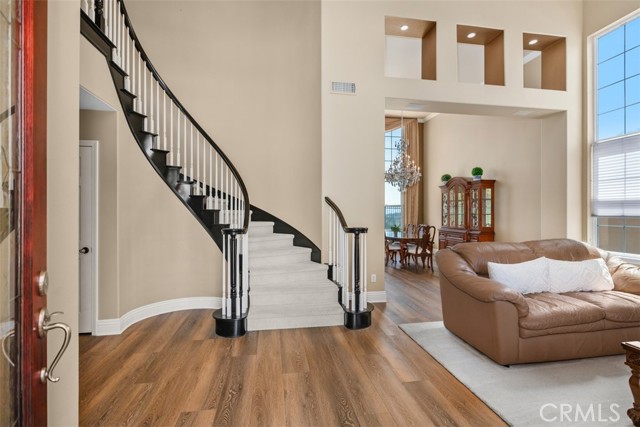
Property photo 1
Property photo 2
Property photo 3
Property photo 4
Property photo 5
5 Beds
5 Baths
3,376 sqft

$1,848,000

71 Golf Ridge DR, RANCHO SANTA MARGARITA CA, 92679

Price per sqft$547.39
Built in1996
Property size3,376 sqft
Property typeResidential

Overview

Active

Listed Jan 15, 2026

Updated 9 days ago

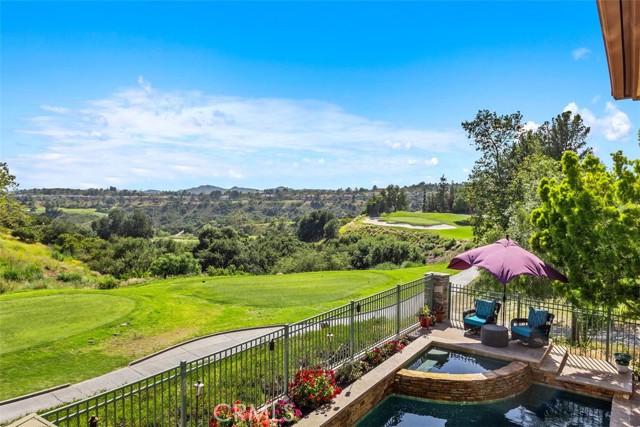
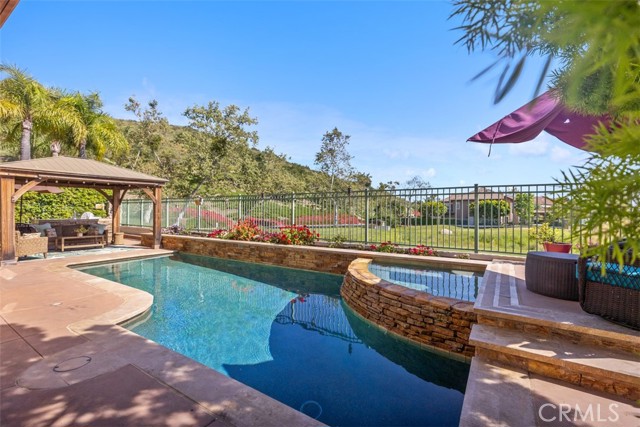

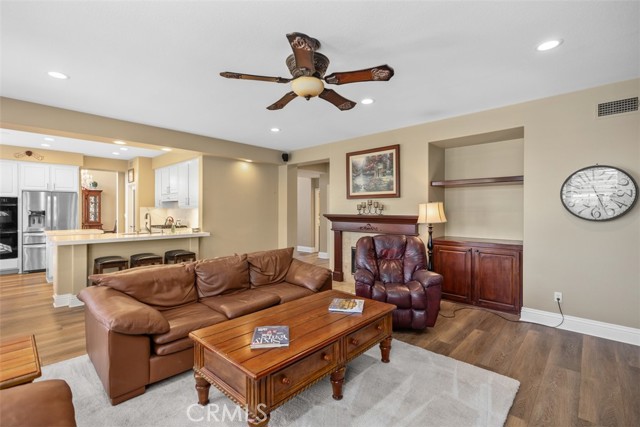
Stunning Pool Home with Golf Course & Mountain Views! This meticulously maintained 4-bedroom plus an office and bonus room, 4.5-bathroom residence offers an exceptional lifestyle. The retreat can be converted into a fifth bedroom for added convenience. Enter to discover a bright and airy formal living and dining area with soaring ceilings and picturesque windows. The gourmet kitchen boasts a walk-in pantry, double ovens, center island with wine fridge, and breakfast bar overlooking the sparkling pool. The adjacent family room features a fireplace and built-in entertainment center. The main-level is complete with a bedroom with ensuite bath, powder room, laundry room, and 3-car garage for added convenience. Upstairs, find a grand primary suite with an office, balcony, and luxurious bathroom with a walk-in shower, soaking tub, dual sinks, and dual-access walk-in closet. Two additional bedrooms, two bathrooms, and a bonus room complete the upper level. The entertainer's backyard is a true oasis with a pool, spa, comfortable seating, built-in BBQ with bar, and kegerator. Enjoy scenic golf course and mountain views from this desirable property. Property has Leased Solar. Located within a prestigious 24-hour guard-gated community, and as a resident of Dove Canyon, you ll enjoy access to a Jr. Olympic pool, tennis courts, pickleball court, sport court, playground, and scenic trails with access to hiking, biking and horse trails. You will also have the option to join Dove Canyon Golf Club, a Jack Nicklaus Signature design with dining, wine room, gym and more.

$12,295/mo

Est. mortgage payment based on a $1,848,000 home price.

All estimates are provided by Luxury Presence for informational purposes only. Actual amounts may vary.

Additional information

MLS® ID
OC26012929MR

Interior Features

Bedrooms
5
Bathrooms
5
Fireplace
Yes
Cooling
Yes
Heating
Yes
Basement
No

Exterior Features

Lot Size
0.12 Acres

Other Property Details

Association Fee Frequency
Monthly
Garage
Yes
View
Yes
Pool
Yes

Listed by Flo Bullock with Bullock Russell RE Services
Listing Contact: 949-285-6234 

Based on information from The MLSTM / Combined LA/Westside Multiple Listing Service, Inc. IDX information is provided exclusively for consumers' personal, non-commercial use, it may not be used for any purpose other than to identify prospective properties consumers may be interested in purchasing. All information is deemed reliable but not guaranteed and should be independently reviewed and verified. Property locations as displayed on any map are best approximations only and exact locations should be independently verified. All properties are subject to prior sale, change or withdrawal, and may or may not be listed by the office/agent presenting the information. Neither listing broker(s) nor Jane Lee - New Logo shall be responsible for any typographical errors, misinformation, misprints and shall be held totally harmless. 

©2026 Combined L.A./Westside MLS. All rights reserved.

Data last updated 9/28/2026

.     

Powered by Luxury Presence
