Property photo 1
Property photo 2
Property photo 3
Property photo 4
Property photo 5
3 Beds
2 Baths
1,728 sqft

$524,000

1217 Azalea DR, Pine Mountain Club CA, 93222

Price per sqft$303.24
Built in1981
Property size1,728 sqft
Property typeResidential

Overview

Active

Listed Feb 3, 2026

Updated 8 days ago


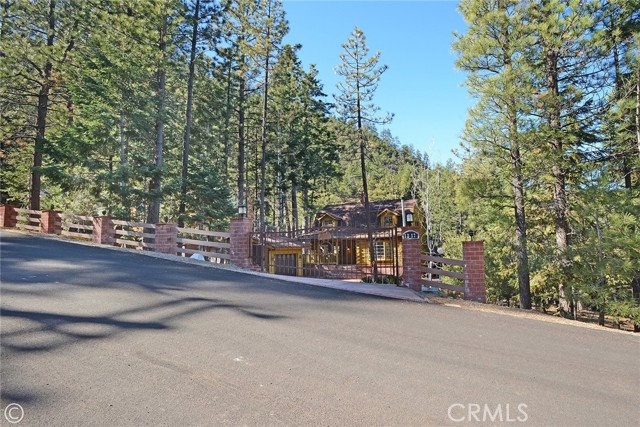
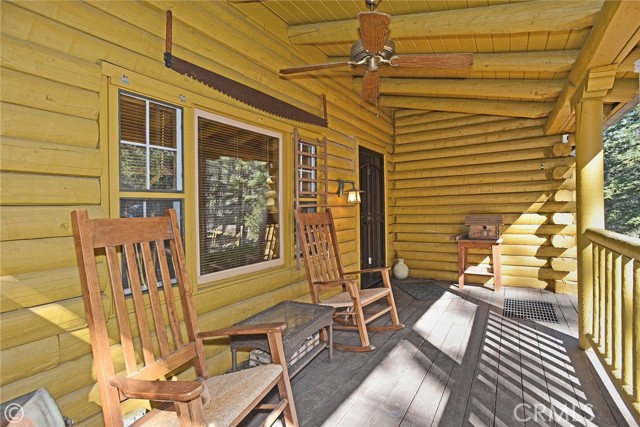
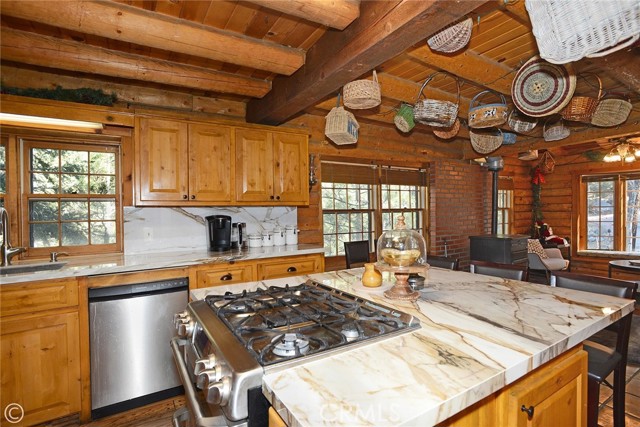
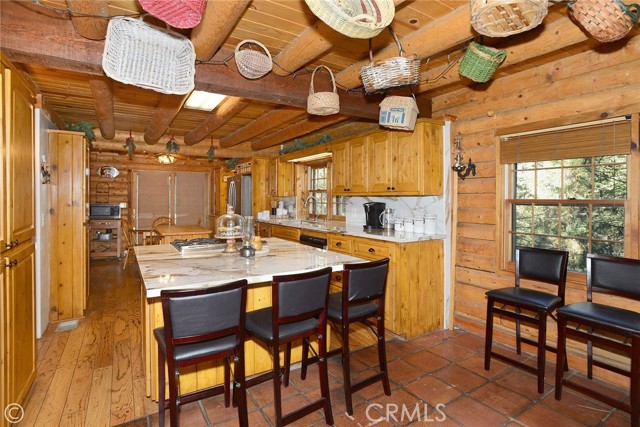
Mountain Living at its best! Enjoy this stunning secluded Log Cabin Style, private gated entry 3 bed, 2 bath retreat family home. Enter an impressive concrete stone driveway in the midst of pine trees and mountain views. Brick stairs and covered porch lead right to front door entrance. Enter an entertainers galley kitchen with extra cabinets, storage, 2 islands with seating, 2 ovens, kitchenet, laundry, wet bar, granite counters, sliding doors open to decks from the kitchen with plenty of space to entertain under the stars or your morning coffee. The main floor also includes the family room with pellet stove during cozy evenings. Ceilings are designed with logs and T&G wood, double pane wood framed windows throughout 2 stories of living. 1 full bath downstairs sandwiched between the kitchen and Living Room. The main living Room invites family and friends to gather around the pellet stove fireplace or the open dining room with a peek a boo wall stepping down into sun room, Spanish tile flooring, wood built in shelving, ceiling fan, a wall of windows with plenty of light offering panoramic views, and wood sliding glass doors leading outside. Step down to professionally landscaped outdoor entertaining areas offering multiple decks, terraced walkways, gazebo, outdoor charcoal pit, perfect for an evening of fresh air and night sky. Oversized single car garage faces properties entrance. Once entered, you are greeted with a wide wood floor staircase leading up to the Master bed, large closet, 2 guest beds, 1 full bath, windows inviting plenty of light throughout the second floor. This amazing home suggests an abundant mountain lifestyle opportunity, picture you and your family moving right in and enjoying life.

$3,486/mo

Est. mortgage payment based on a $524,000 home price.

All estimates are provided by Luxury Presence for informational purposes only. Actual amounts may vary.

Additional information

MLS® ID
SR26023427MR

Interior Features

Bedrooms
3
Bathrooms
2
Fireplace
Yes
Heating
Yes
Basement
No

Exterior Features

Lot Size
0.24 Acres

Other Property Details

Association Fee Frequency
Yearly
Garage
Yes
View
Yes
Pool
Yes

Listed by Theresa Morris with Sync Brokerage, Inc
Listing Contact: 818-395-1077 

Based on information from The MLSTM / Combined LA/Westside Multiple Listing Service, Inc. IDX information is provided exclusively for consumers' personal, non-commercial use, it may not be used for any purpose other than to identify prospective properties consumers may be interested in purchasing. All information is deemed reliable but not guaranteed and should be independently reviewed and verified. Property locations as displayed on any map are best approximations only and exact locations should be independently verified. All properties are subject to prior sale, change or withdrawal, and may or may not be listed by the office/agent presenting the information. Neither listing broker(s) nor Jane Lee - New Logo shall be responsible for any typographical errors, misinformation, misprints and shall be held totally harmless. 

©2026 Combined L.A./Westside MLS. All rights reserved.

Data last updated 9/28/2026

.     

Powered by Luxury Presence
