Property photo 1
Property photo 2
Property photo 3
Property photo 4
Property photo 5
2 Beds
2 Baths
1,344 sqft

$289,000

5417 High Rocks CT, OROVILLE CA, 95966

Price per sqft$215.03
Built in1990
Property size1,344 sqft
Property typeManufactured

Overview

Active

Listed Sep 29, 2026

Updated 6 days ago

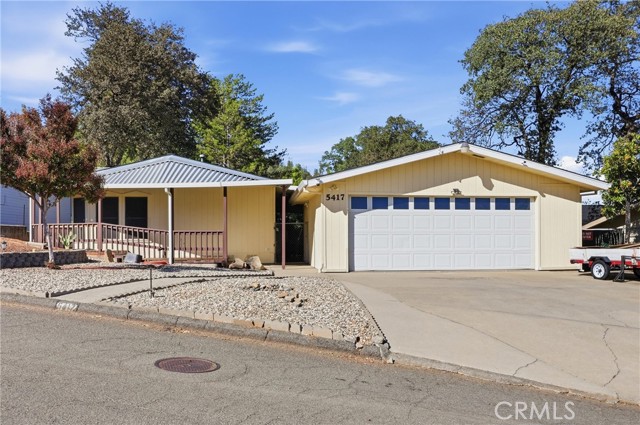
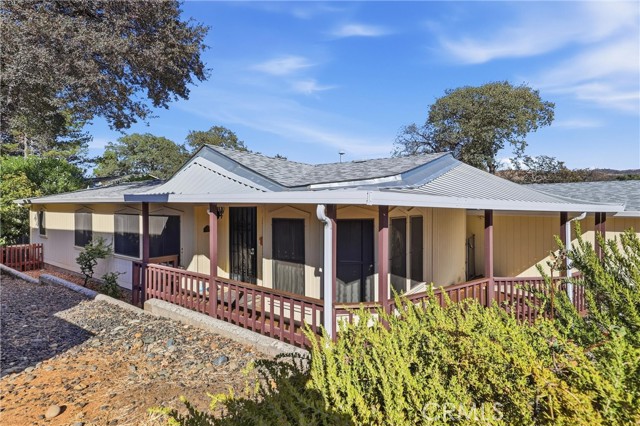
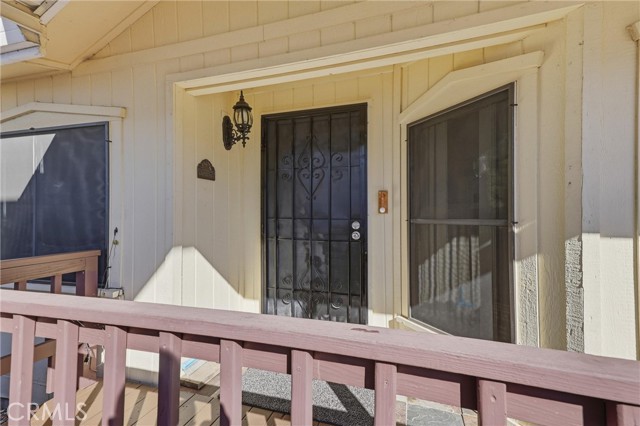
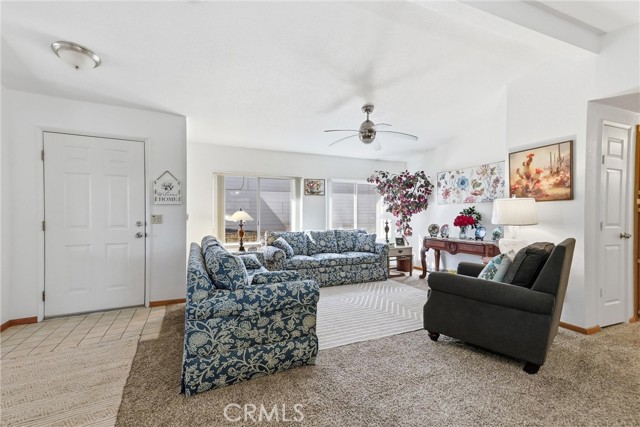
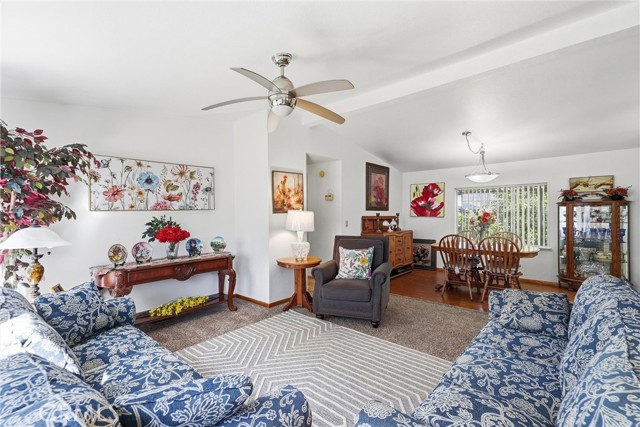
Welcome to this charming 2-bedroom, 2-bathroom home conveniently located near Lake Oroville. From the moment you arrive, you ll appreciate the spacious two-car garage, featuring a private side entrance, abundant custom storage, and convenient drive-through access. The property offers a large, low-maintenance front yard and a welcoming covered porch perfect for enjoying your morning coffee or relaxing outdoors. Inside, vaulted ceilings create a bright, open, and airy atmosphere. The comfortable living room features an energy-efficient pellet stove, providing a clean and economical heating option. The well-appointed kitchen includes a double-basin sink, electric range, dishwasher, microwave, deep storage drawers, and convenient pull-out shelves to keep everything organized. The primary suite offers a peaceful retreat with a walk-in closet and a spacious en-suite bathroom with a tub/shower combination. The second bedroom also features a walk-in closet and is located near the main bathroom. A dedicated laundry room provides washer and electric dryer hookups, along with built-in storage cabinets for added convenience. Recent updates include a roof installed in 2023. Outside, the fully fenced backyard features citrus trees, a covered patio, and plenty of room for gardening, entertaining, or creating your own private relaxation space. Ideally located for outdoor enthusiasts, this home offers easy access to Bidwell Marina, Oroville Dam, and the Kelly Ridge Recreation Area. Come discover the comfort, convenience, and outdoor lifestyle this inviting Lake Oroville-area home has to offer!

$1,923/mo

Est. mortgage payment based on a $289,000 home price.

All estimates are provided by Luxury Presence for informational purposes only. Actual amounts may vary.

Additional information

MLS® ID
SN26212973MR

Interior Features

Bedrooms
2
Bathrooms
2
Fireplace
Yes
Cooling
Yes
Heating
Yes
Basement
No

Exterior Features

Lot Size
0.2 Acres

Other Property Details

Association Fee Frequency
Yearly
Garage
Yes
View
Yes

Listed by Shari Dixon with Willow & Birch Realty, Inc
Listing Contact: 5309665902 

Based on information from The MLSTM / Combined LA/Westside Multiple Listing Service, Inc. IDX information is provided exclusively for consumers' personal, non-commercial use, it may not be used for any purpose other than to identify prospective properties consumers may be interested in purchasing. All information is deemed reliable but not guaranteed and should be independently reviewed and verified. Property locations as displayed on any map are best approximations only and exact locations should be independently verified. All properties are subject to prior sale, change or withdrawal, and may or may not be listed by the office/agent presenting the information. Neither listing broker(s) nor Jane Lee - New Logo shall be responsible for any typographical errors, misinformation, misprints and shall be held totally harmless. 

©2026 Combined L.A./Westside MLS. All rights reserved.

Data last updated 10/2/2026

.     

Powered by Luxury Presence
