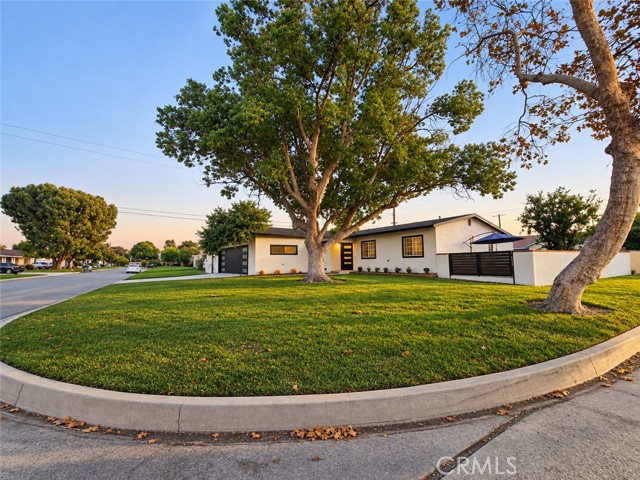
Property photo 1
Property photo 2
Property photo 3
Property photo 4
Property photo 5
6 Beds
3 Baths
2,325 sqft

$1,049,000

554 W Verness ST, COVINA CA, 91723

Price per sqft$451.18
Built in1954
Property size2,325 sqft
Property typeResidential

Overview

Active

Listed Aug 21, 2026

Updated 4h ago

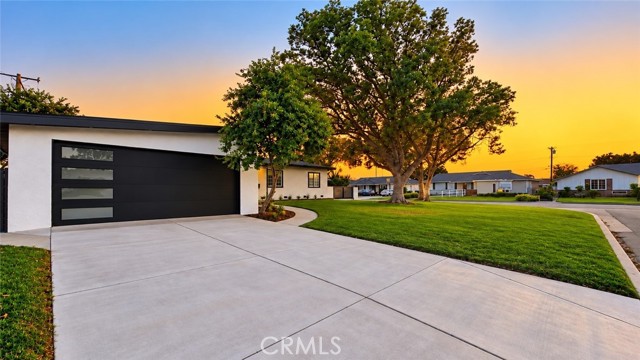
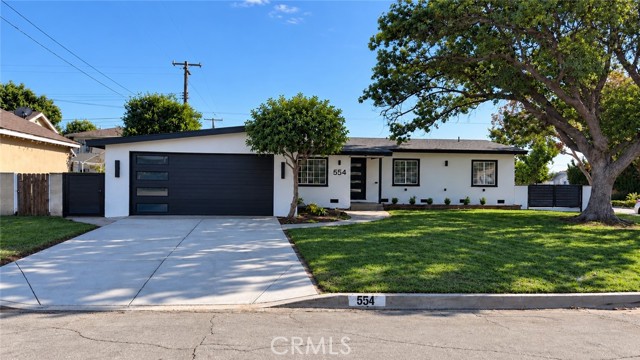
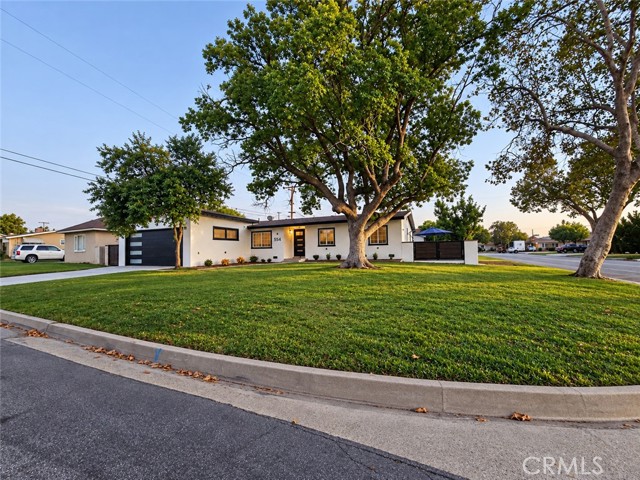
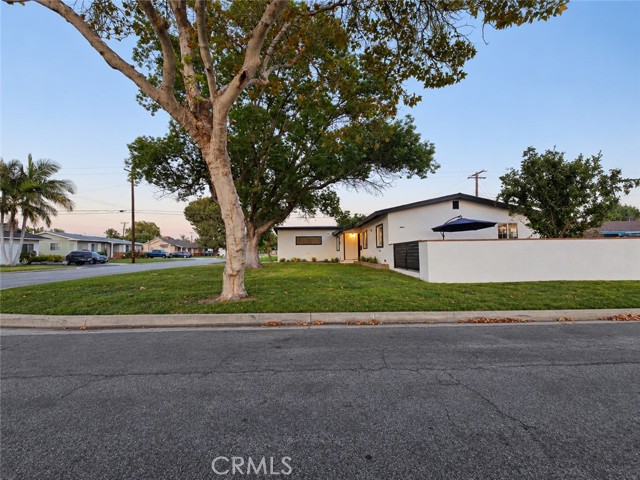
Welcome to 554 W Verness St, located in our highly sought-after city of Covina! This beautifully updated home offers an impressive 6 bedrooms, 3 bathrooms, and approximately 2,325 square feet of remodeled and renovated living space. Potential Assisted Living business! And it gets even better the home comes equipped with a PAID-OFF solar panel system as well as a fire sprinkler system throughout, offering added value, efficiency, and peace of mind. Step inside to a spacious open-concept floor plan designed for both comfortable everyday living and entertaining. ADU potential!! The fully remodeled kitchen features an abundance of cabinetry and counter space, making it perfect for the family chef. With both a welcoming living room and an expansive family room/den, there s plenty of room to host family gatherings, celebrations, and guests. The home features generously sized bedrooms, including a spacious primary en suite, along with freshly installed thick laminate flooring throughout and fresh exterior paint. Step outside and enjoy your own private retreat. Spend those warm Southern California days relaxing by the swimming pool and spa, perfect for entertaining or simply unwinding at home. Additional improvements include a newer roof installed over the main house in 2023, with the family-room roof completed in 2026. With 6 bedrooms, extensive renovations, paid-off solar, a pool and spa, and approximately 2,325 square feet of living space, 554 W Verness St offers the space, upgrades, and amenities that are hard to find in one home. A must see to appreciate! Call today!

$6,979/mo

Est. mortgage payment based on a $1,049,000 home price.

All estimates are provided by Luxury Presence for informational purposes only. Actual amounts may vary.

Additional information

MLS® ID
CV26184189MR

Interior Features

Bedrooms
6
Bathrooms
3
Fireplace
Yes
Cooling
Yes
Heating
Yes
Basement
No

Exterior Features

Lot Size
0.19 Acres

Other Property Details

Garage
Yes
Pool
Yes

Listed by Oscar Interiano with OMI & ASSOCIATES
Listing Contact: 626-391-1535 

Based on information from The MLSTM / Combined LA/Westside Multiple Listing Service, Inc. IDX information is provided exclusively for consumers' personal, non-commercial use, it may not be used for any purpose other than to identify prospective properties consumers may be interested in purchasing. All information is deemed reliable but not guaranteed and should be independently reviewed and verified. Property locations as displayed on any map are best approximations only and exact locations should be independently verified. All properties are subject to prior sale, change or withdrawal, and may or may not be listed by the office/agent presenting the information. Neither listing broker(s) nor Jane Lee - New Logo shall be responsible for any typographical errors, misinformation, misprints and shall be held totally harmless. 

©2026 Combined L.A./Westside MLS. All rights reserved.

Data last updated 10/7/2026

.     

Powered by Luxury Presence
